The Onyx Kitchen: Contemporary Kitchen Interior Design & 3D Concept
Concept visualisation | 3D design renderings of a proposed design concept
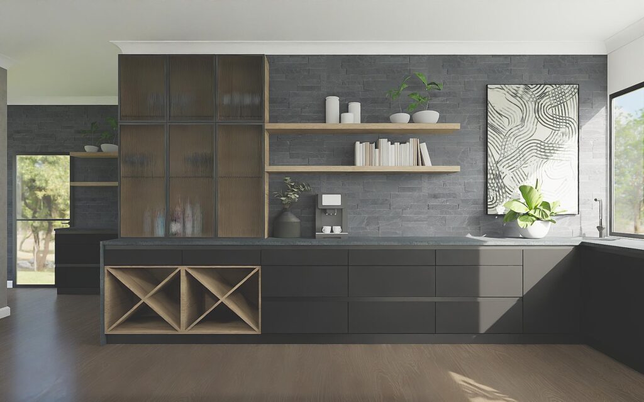
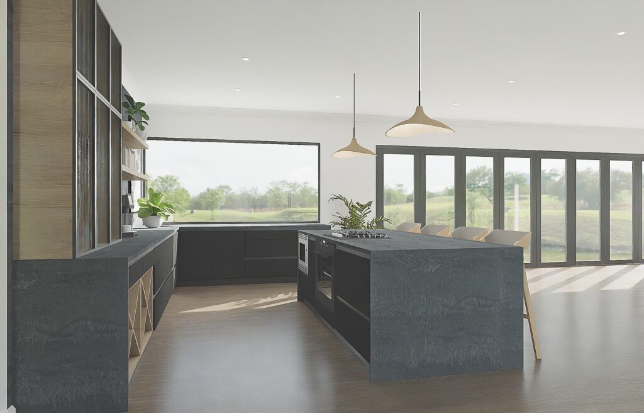
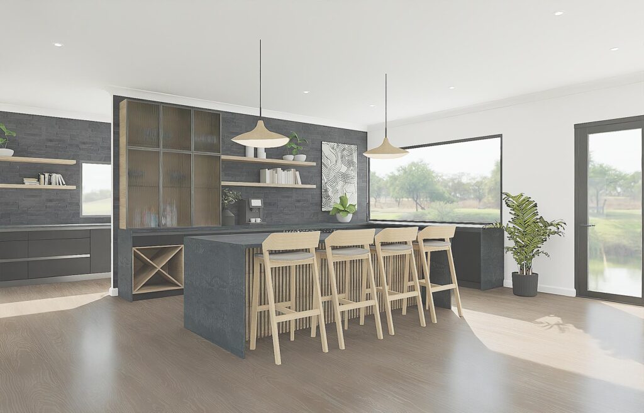
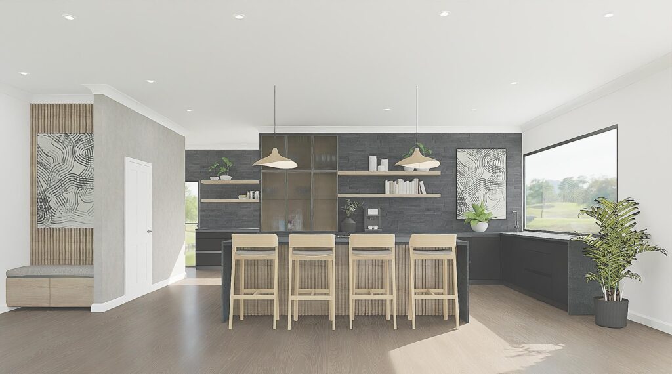
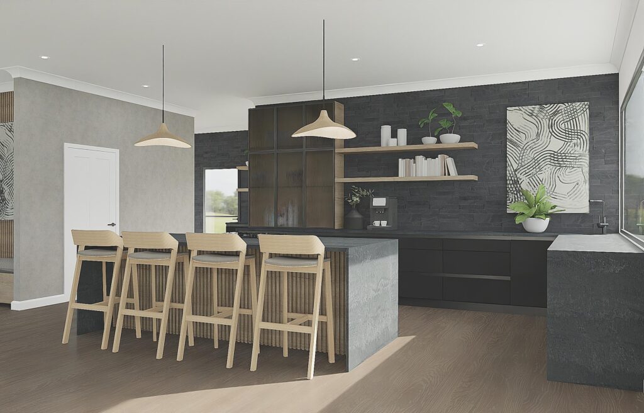
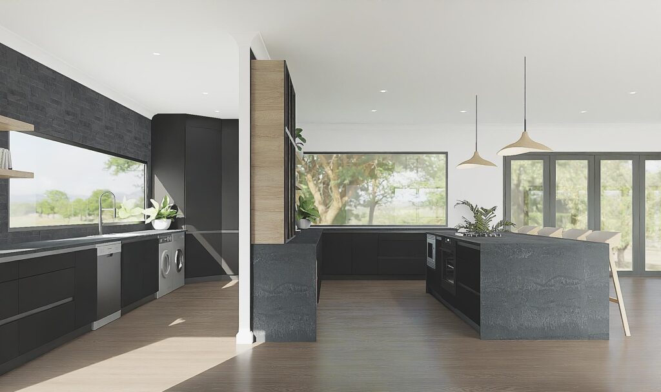
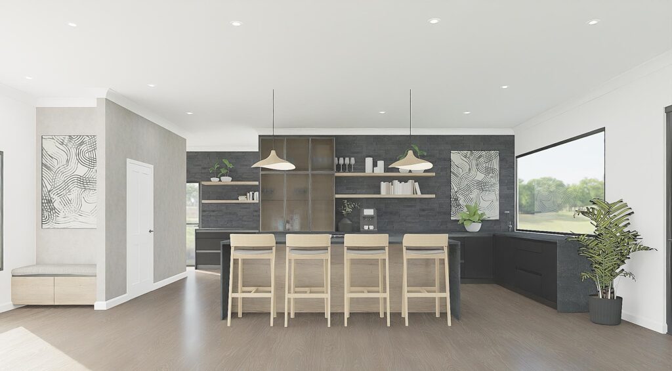
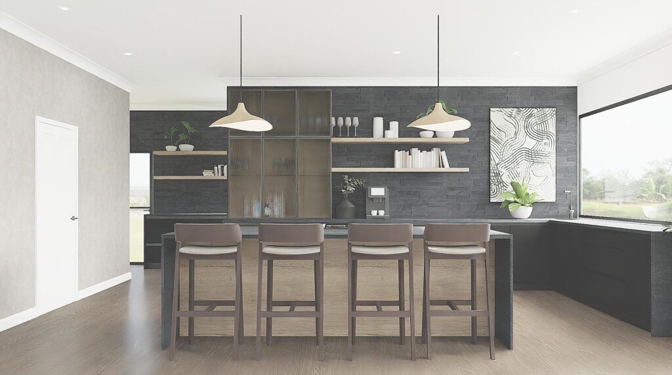
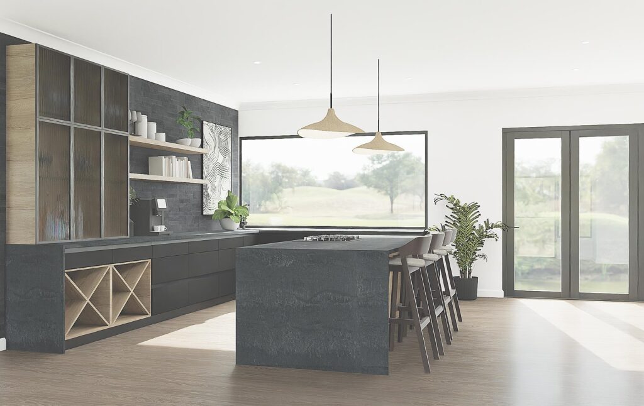
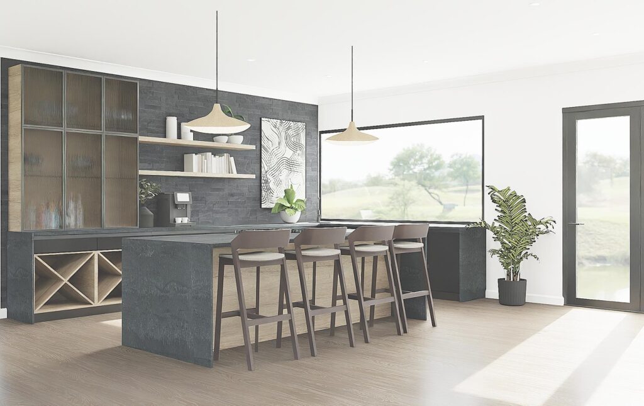
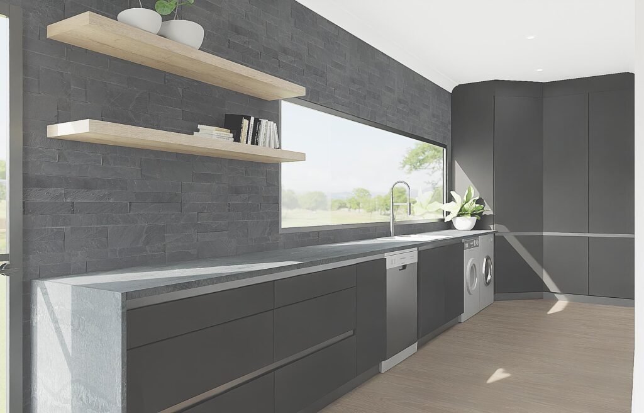
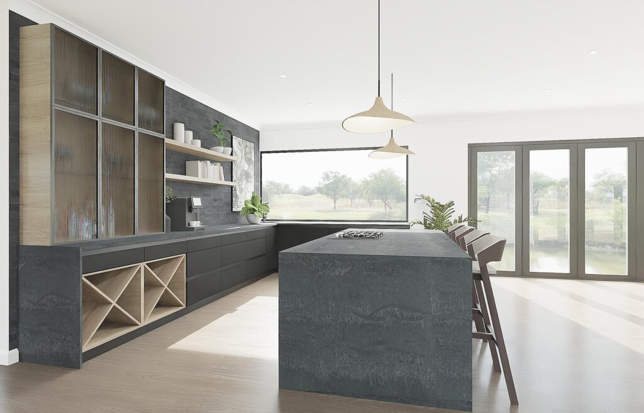
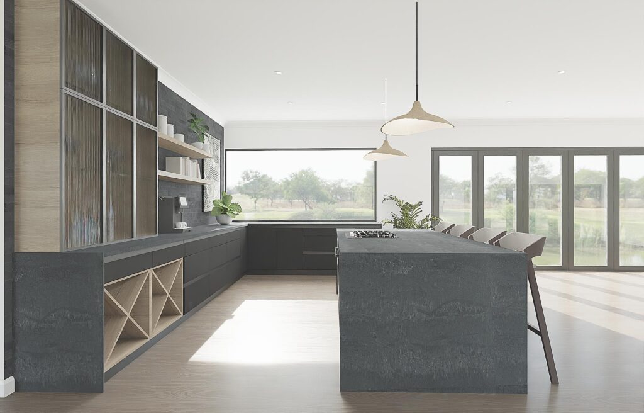
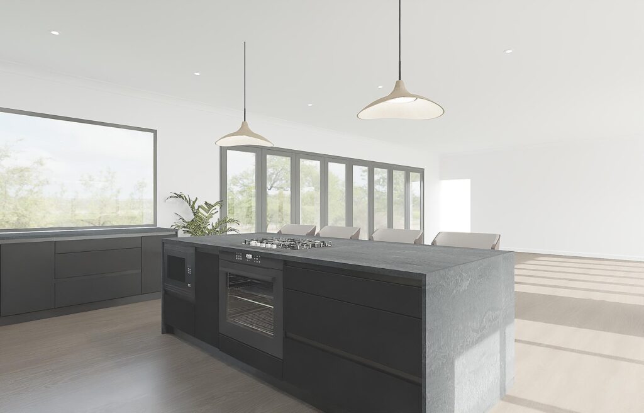
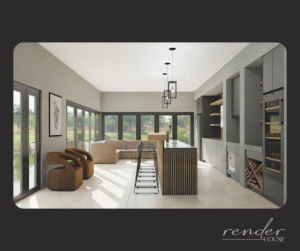
A refined kitchen concept that balances architectural drama with everyday practicality. The Onyx Kitchen pairs deep charcoal cabinetry and stone-look surfaces with warm timber detailing, open display shelving and an inviting island designed for cooking, gathering and conversation.
Project overview
Project: The Onyx Kitchen. Space: residential kitchen and adjoining functional zones. Service focus: interior design concept development and 3D visualisation. The supplied imagery depicts a proposed design concept, not verified completed construction.
The design vision
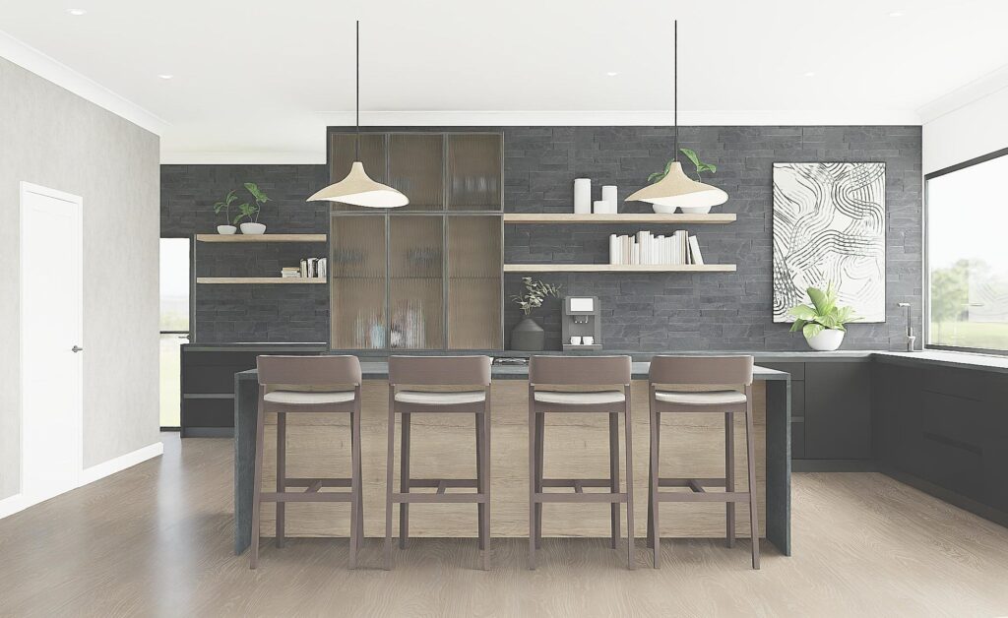
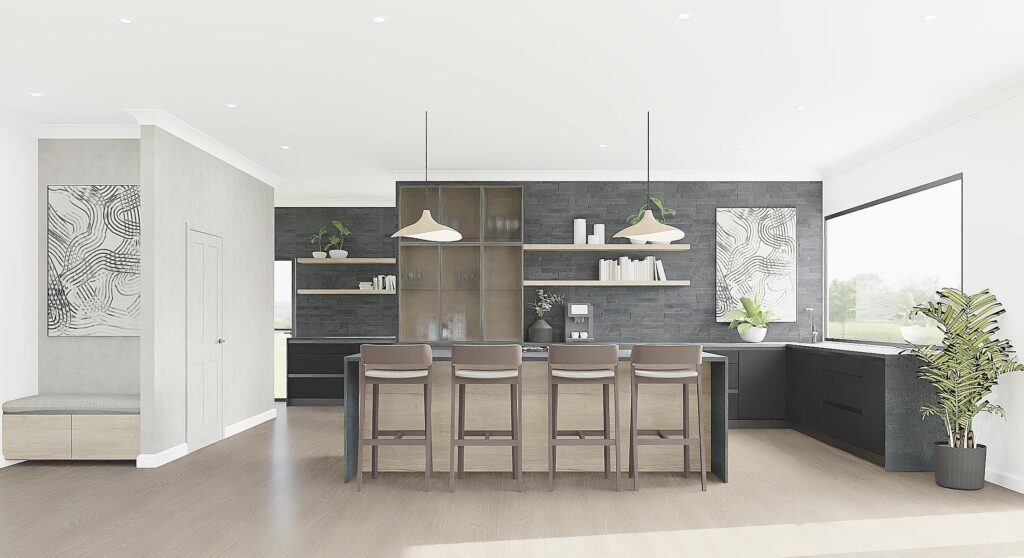
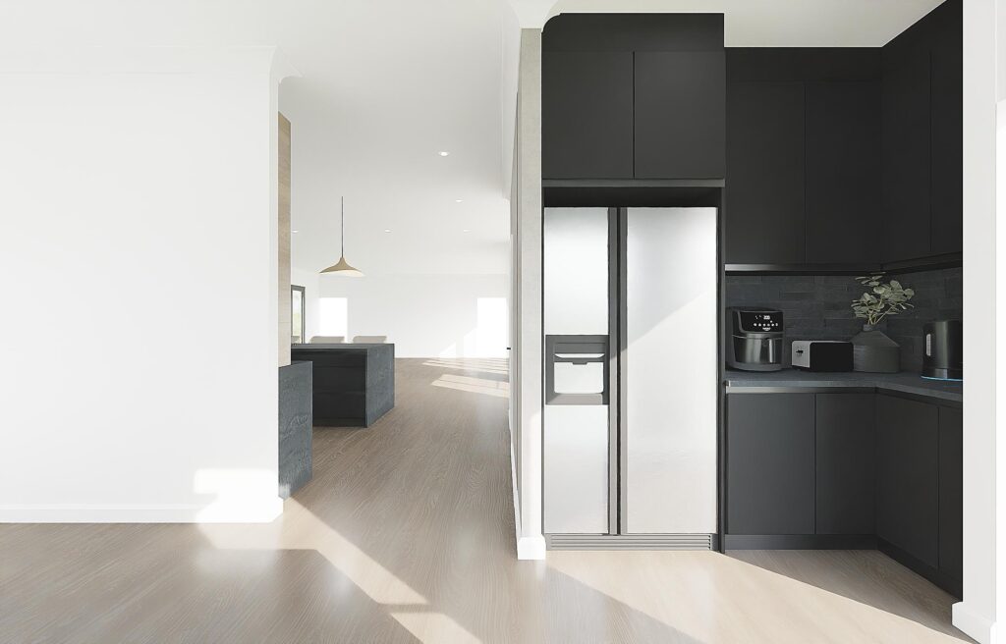
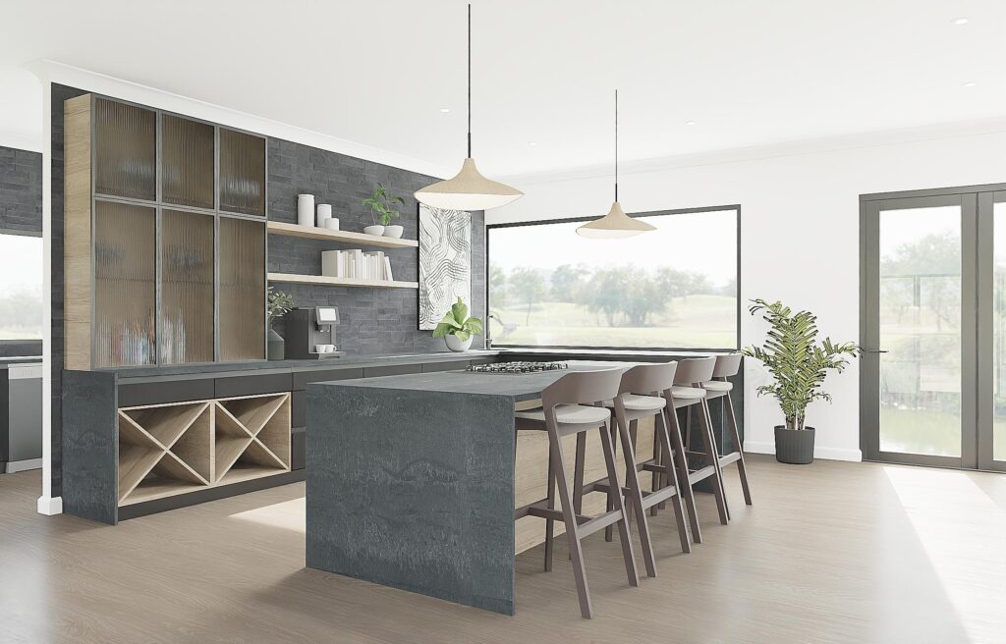
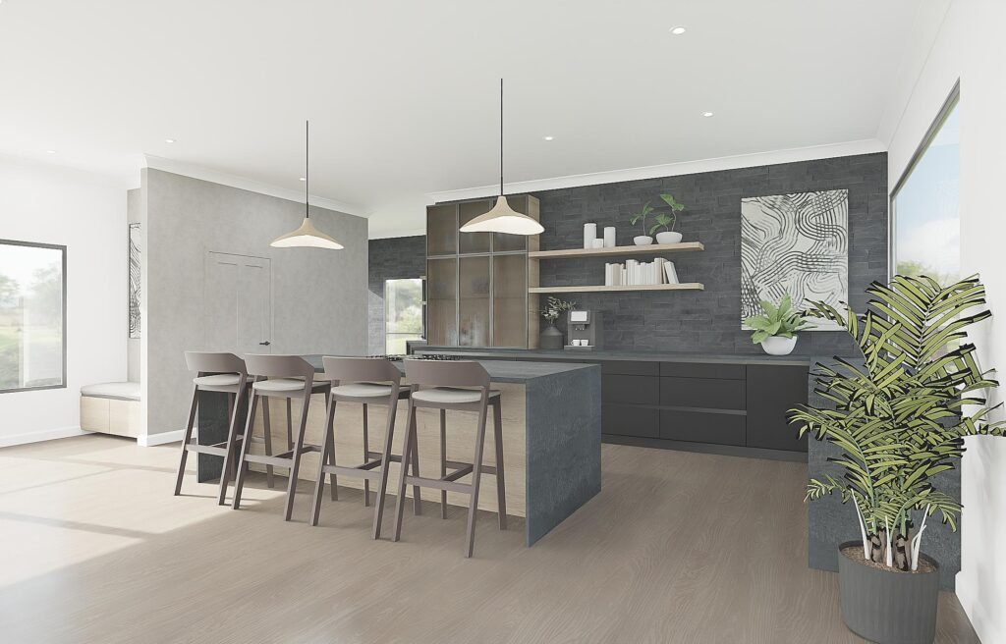
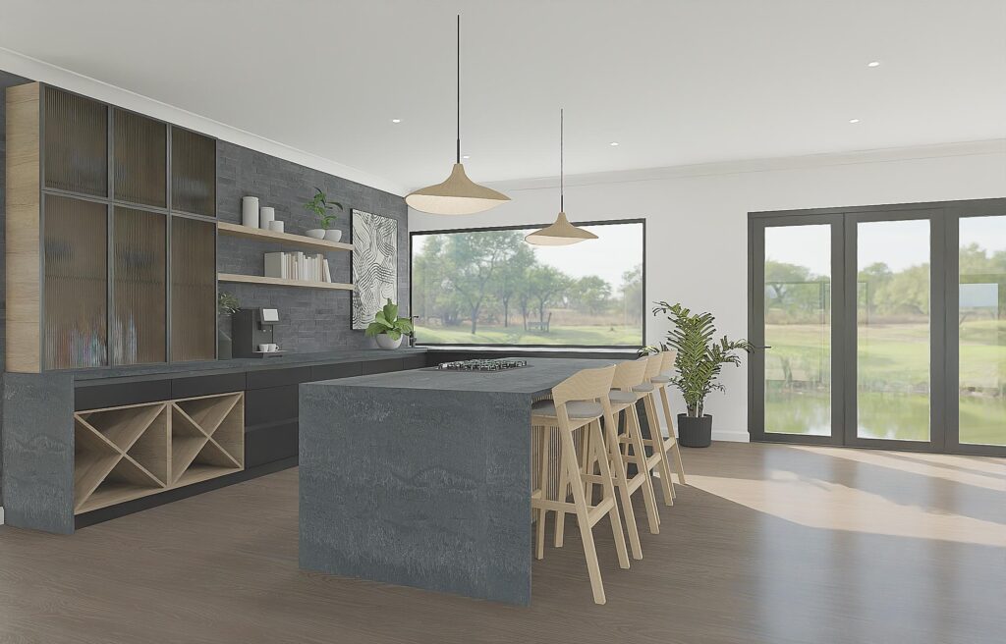
The concept explores how a dark, contemporary palette can feel welcoming rather than enclosed. Matte charcoal cabinetry creates a strong architectural foundation; timber-toned open shelving and feature storage introduce warmth and visual rhythm. Expansive glazing brings daylight into the room, while carefully placed pendant lighting anchors the central island.
Designing around the way people live
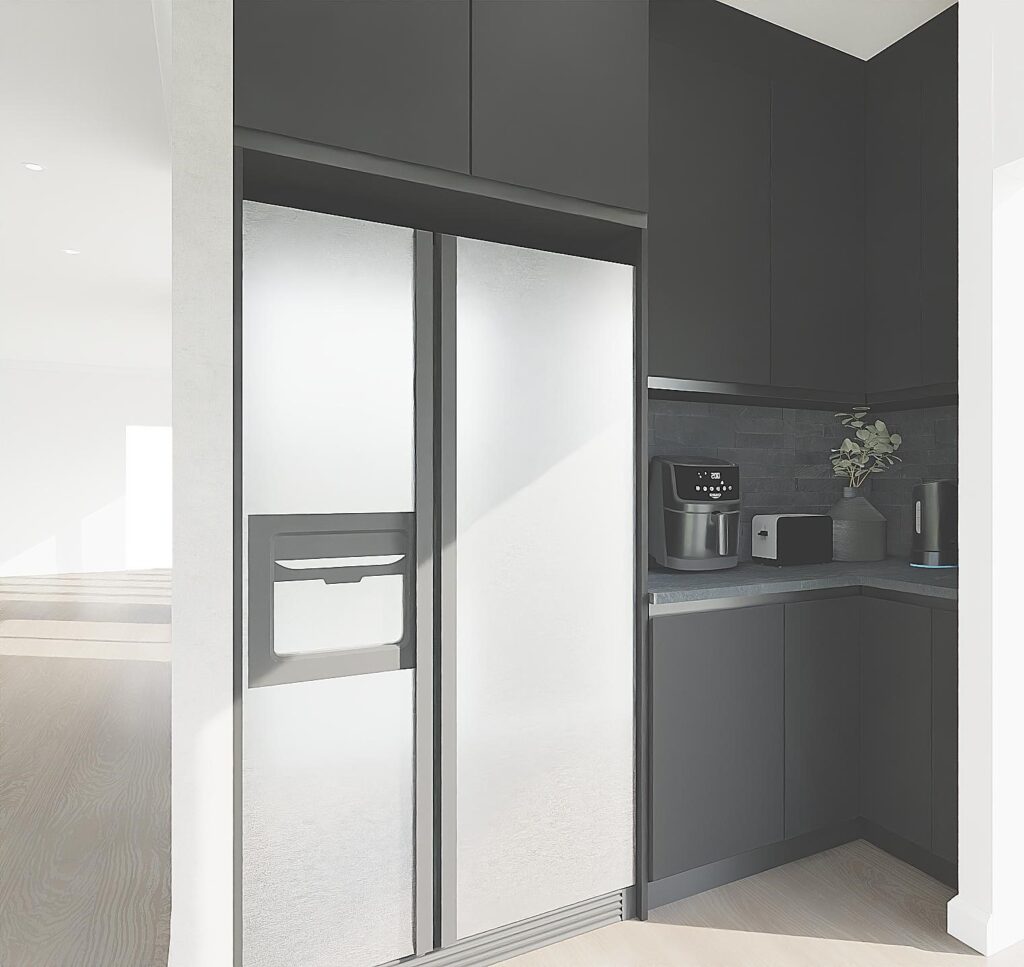
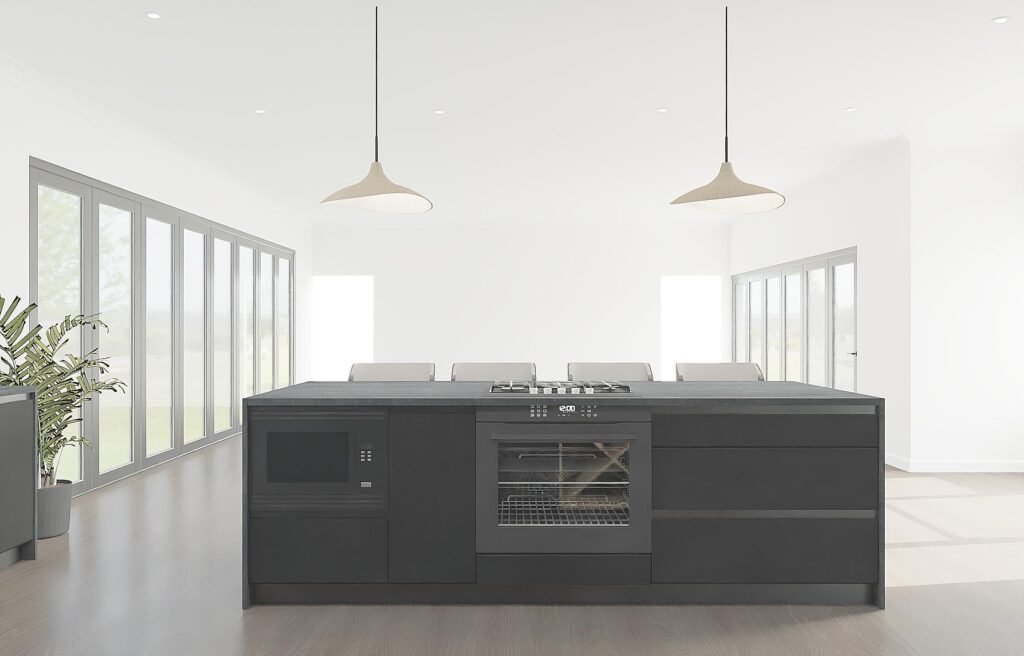
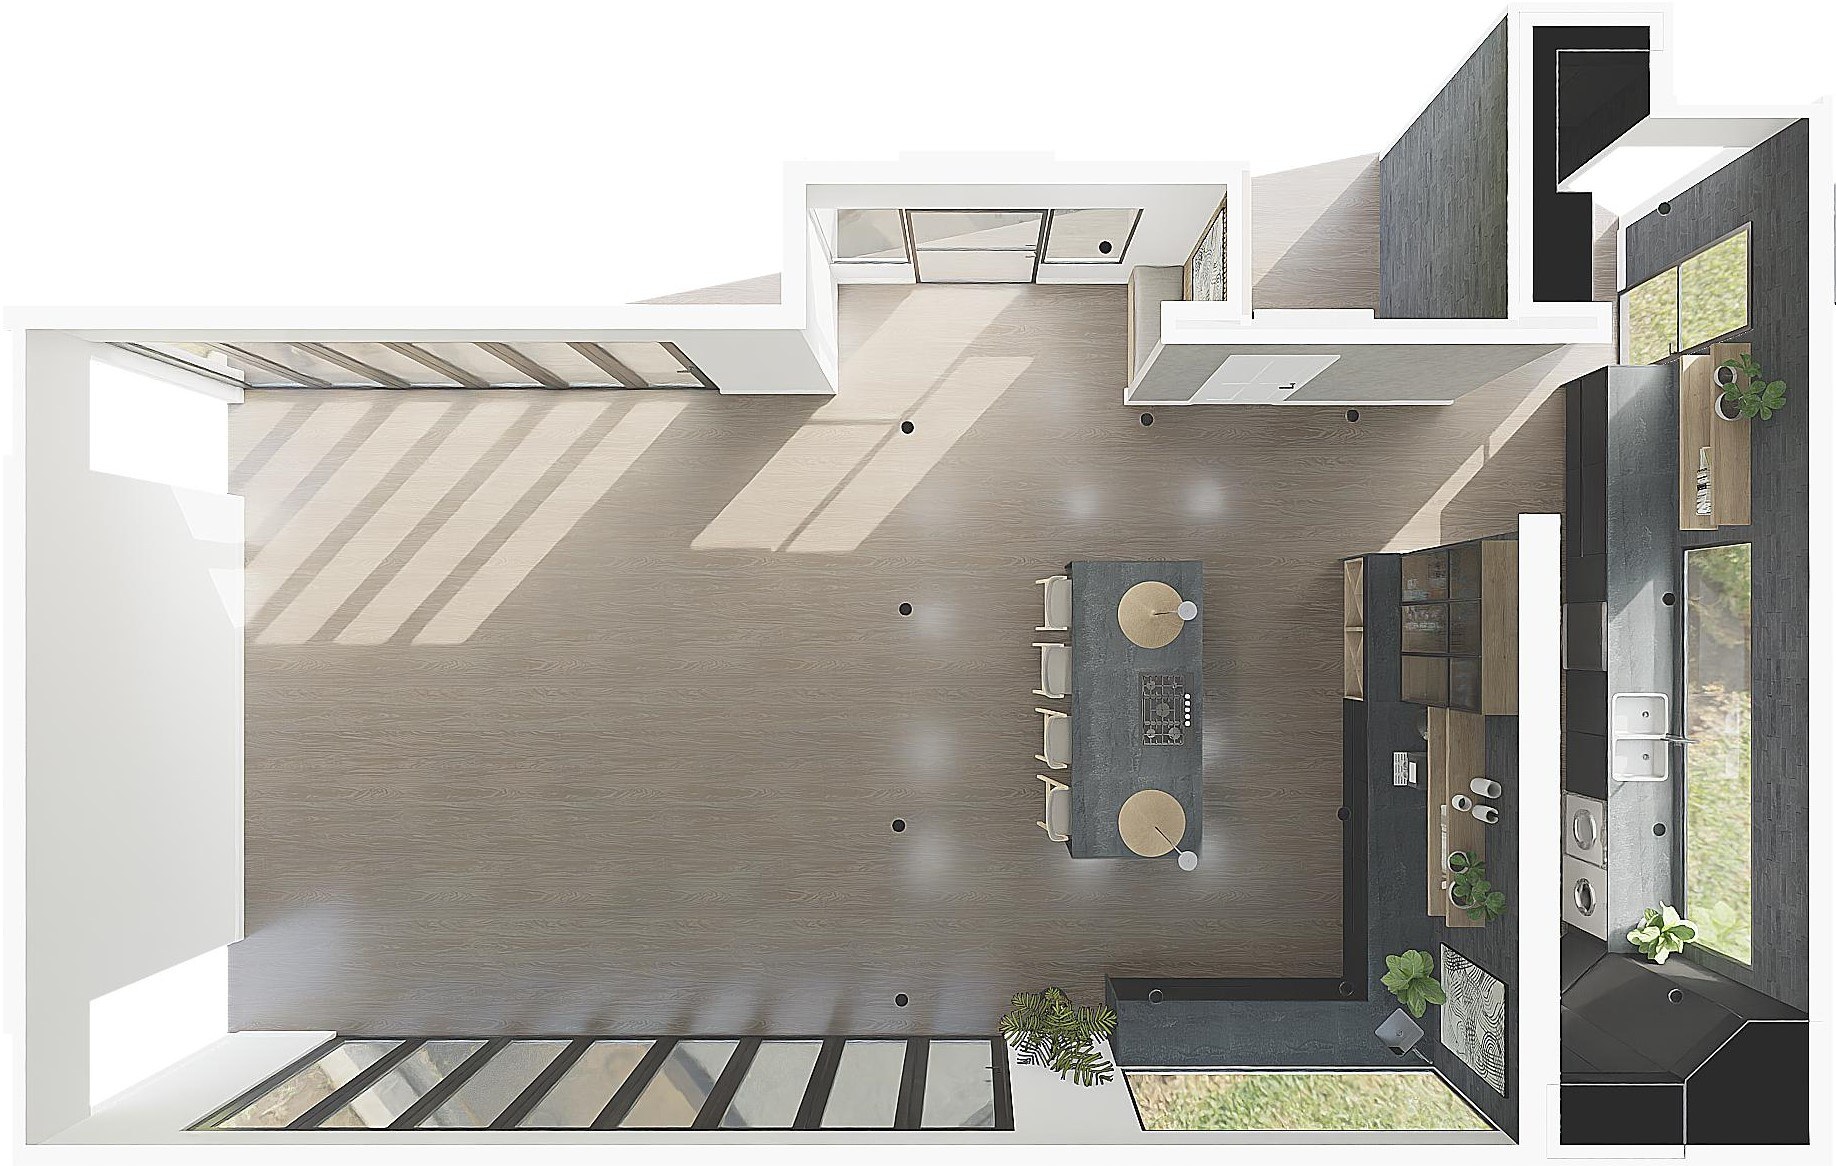
At the centre of the concept is a substantial kitchen island with casual seating. This creates a natural connection between food preparation, informal dining and entertaining. The surrounding cabinetry, appliance locations and generous work surfaces are organised to support a practical workflow while maintaining a clean, composed visual appearance.
Materiality, texture and visual balance
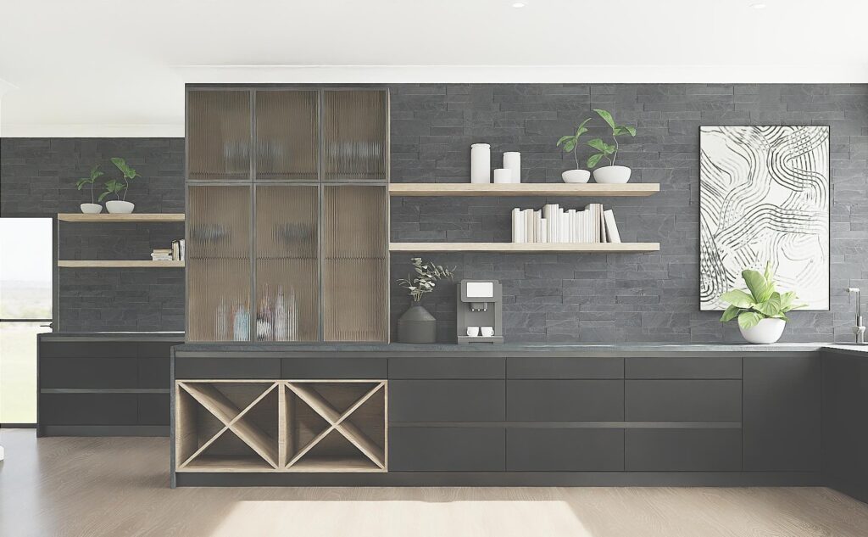
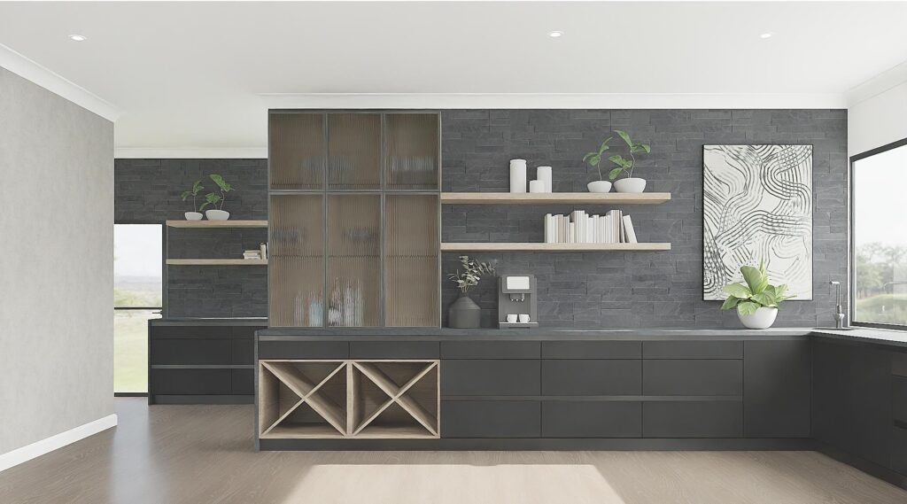
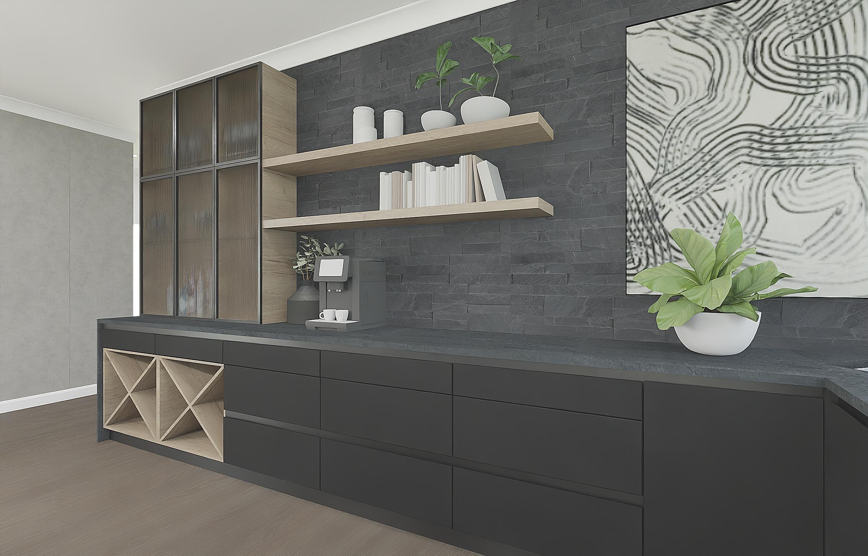
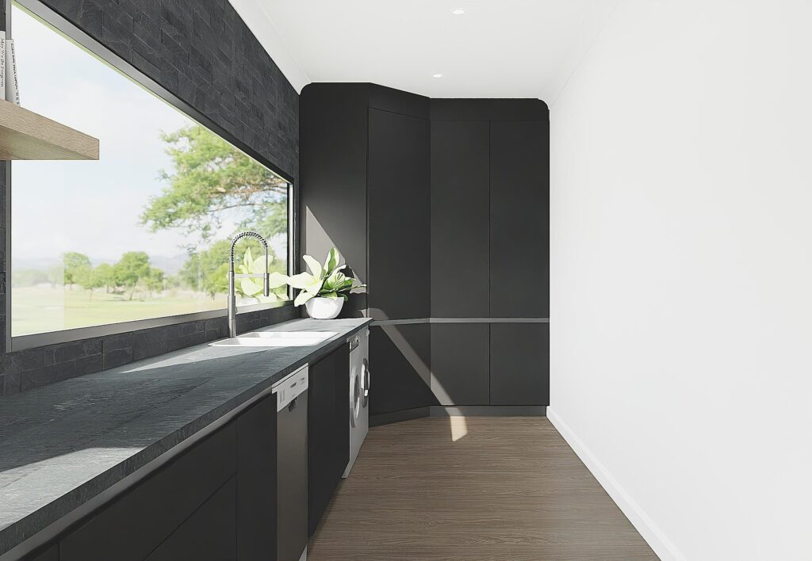
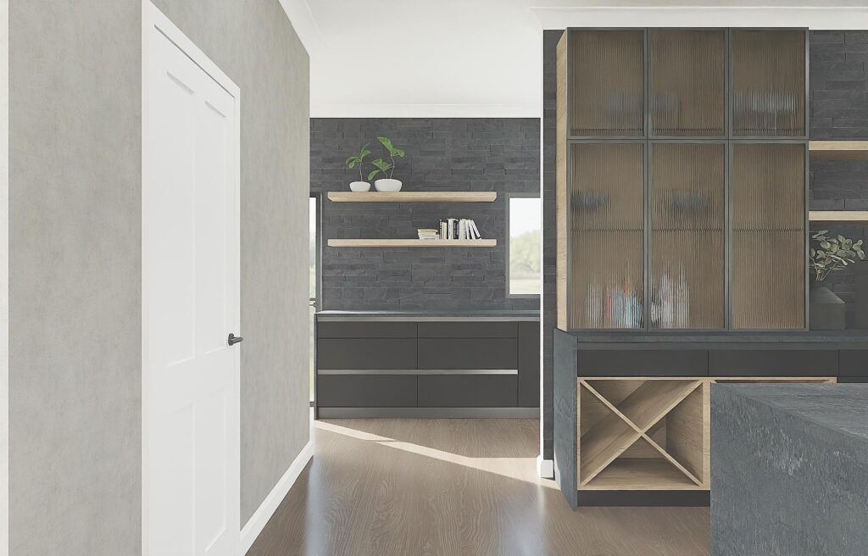
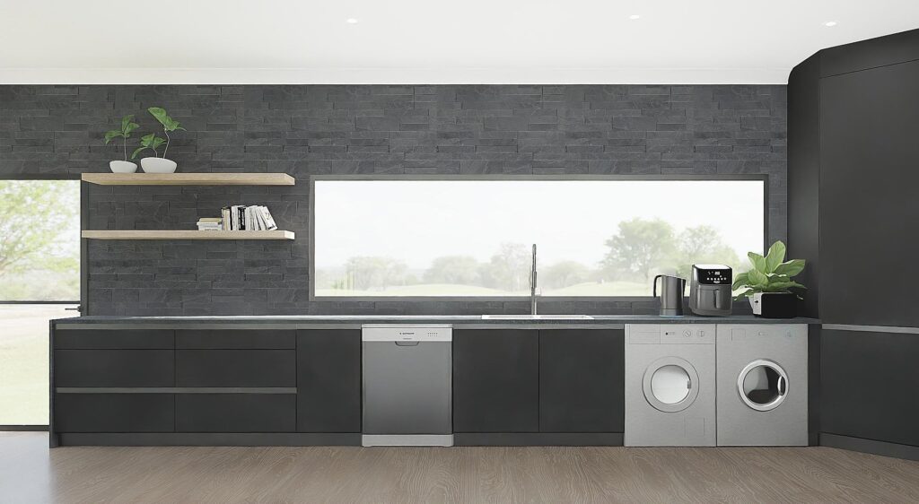
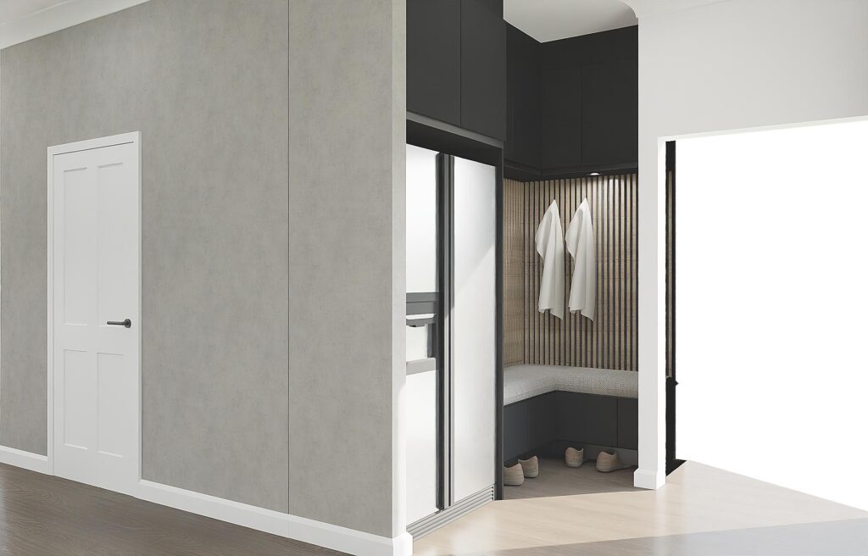
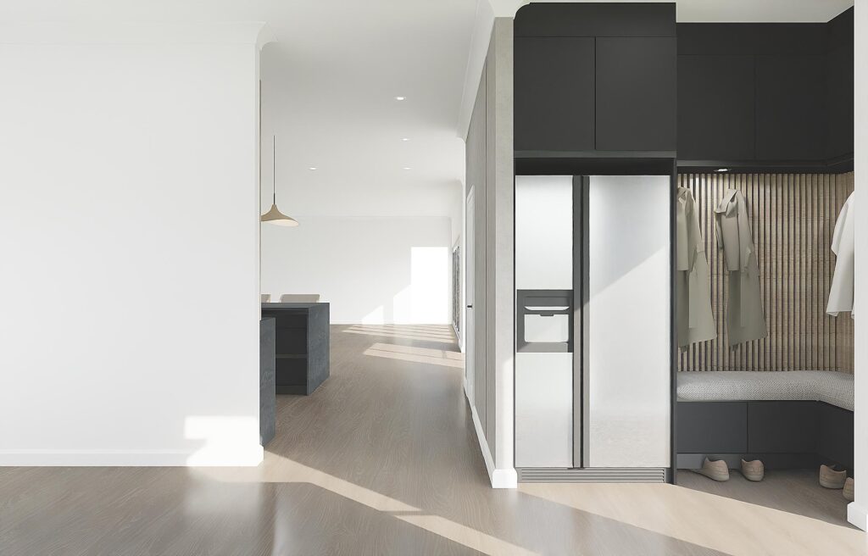
Dark cabinetry and stone-look finishes are balanced by natural wood tones, soft neutral walls and understated metallic details. Open shelving provides opportunities for curated display without compromising the strong cabinetry lines. A dedicated appliance and utility area extends the visual language beyond the main kitchen.
Open shelving, artwork and wine rack.
Why interior design concept development matters
A successful kitchen starts long before installation. Interior design concept building brings layout, finishes, storage, lighting and atmosphere together as one coherent direction. Detailed 3D visualisation helps clients assess proportions, material combinations and the relationship between zones before committing to final specifications.
The Home Inspired approach
Home Inspired develops considered residential interiors with a focus on the client’s lifestyle, spatial requirements and design aspirations. Through concept planning and 3D visualisation, clients can explore a cohesive kitchen design and make more informed decisions about the direction of their space. Learn more about us, browse the spaces we design or explore our collections.
Overhead plan view of the kitchen layout.
Planning a kitchen that feels uniquely yours?
Whether you are creating a new kitchen or rethinking an existing space, Home Inspired can help shape the concept, explore layout possibilities and visualise the design. Enquire about residential interior design, bespoke kitchen concepts and 3D interior visualisation: request a quote.
At Home Inspired, we believe great interiors are about more than how a space looks. They’re about how it feels, how it functions, and how every element works together to create something that feels completely considered.