Interior design case study | Kitchen and dining concept
A light-filled kitchen and dining concept rooted in warm minimalism, natural materials and considered everyday living.
The concept at a glance
The Solstice Kitchen is a residential interior design concept that brings together an airy white palette, timber texture and carefully planned kitchen functionality. Rather than treating the kitchen as an isolated working zone, the scheme considers how cooking, dining, storage and movement work together as one cohesive living experience.
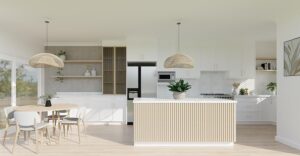
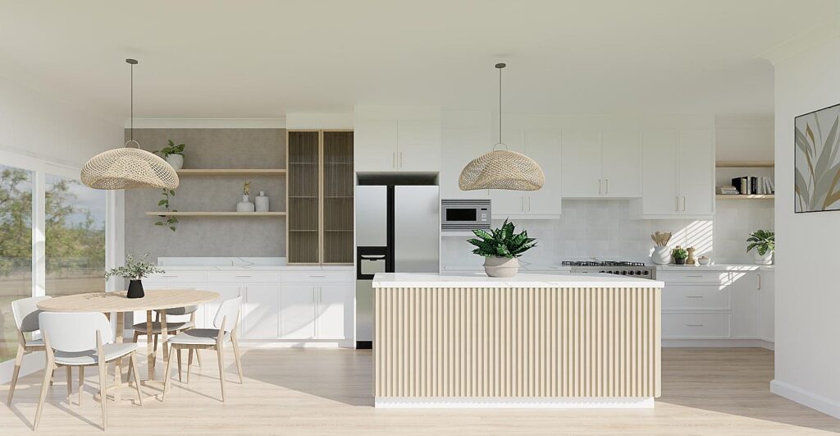
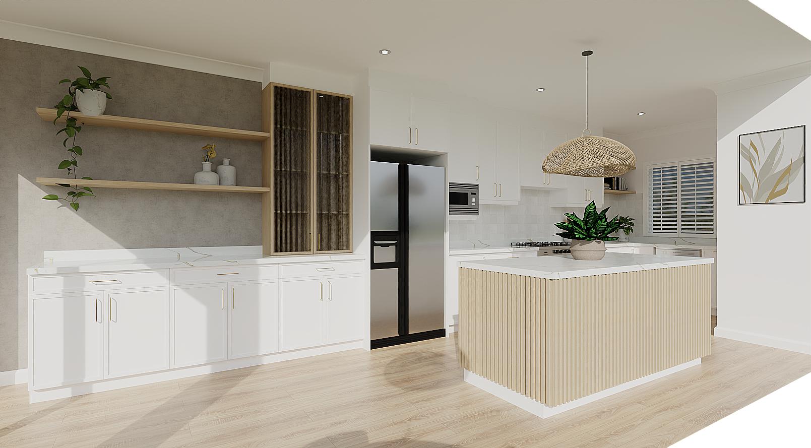
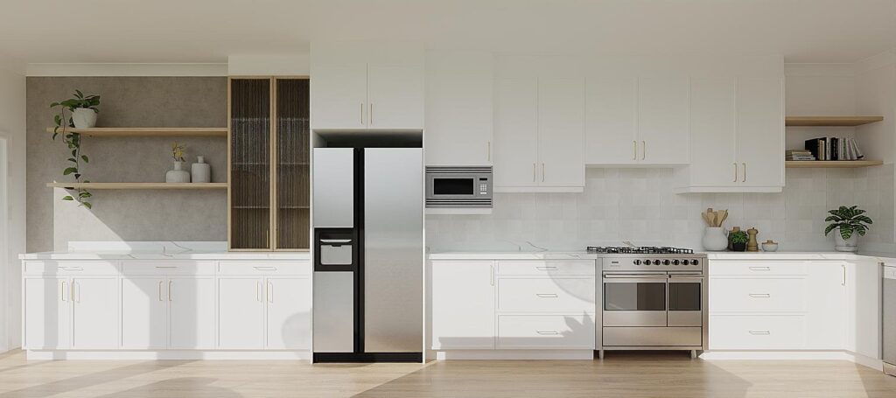
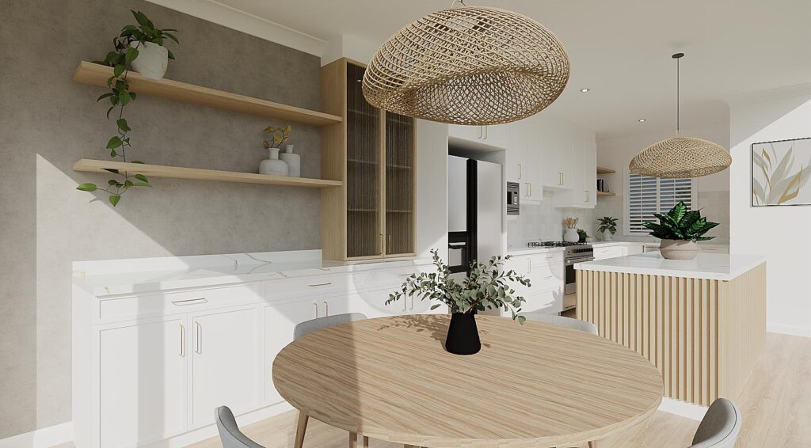
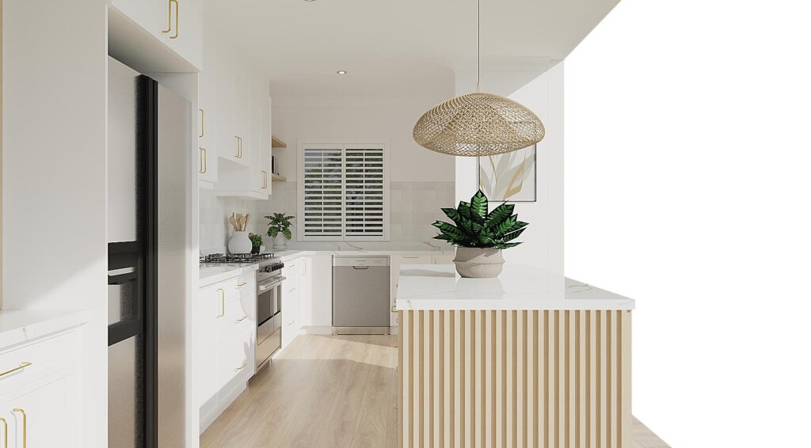
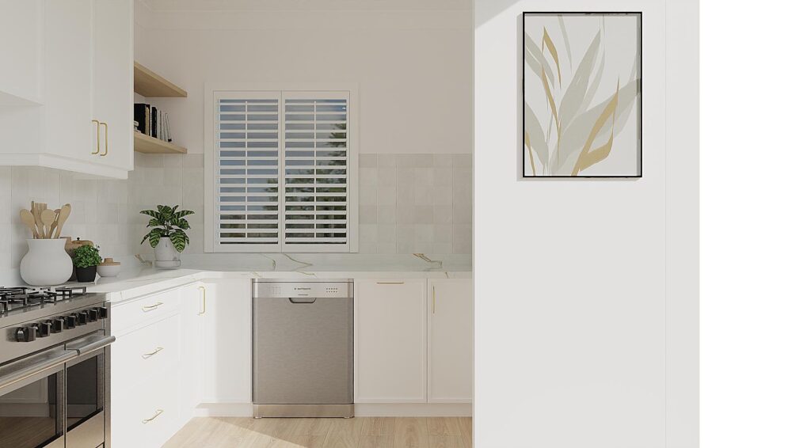
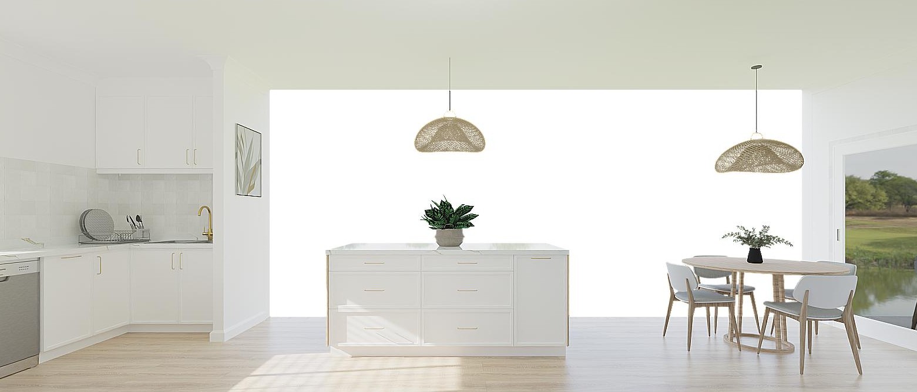
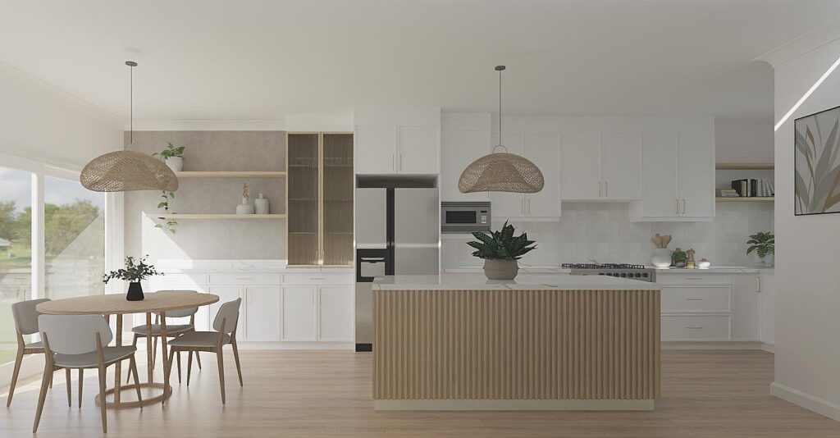
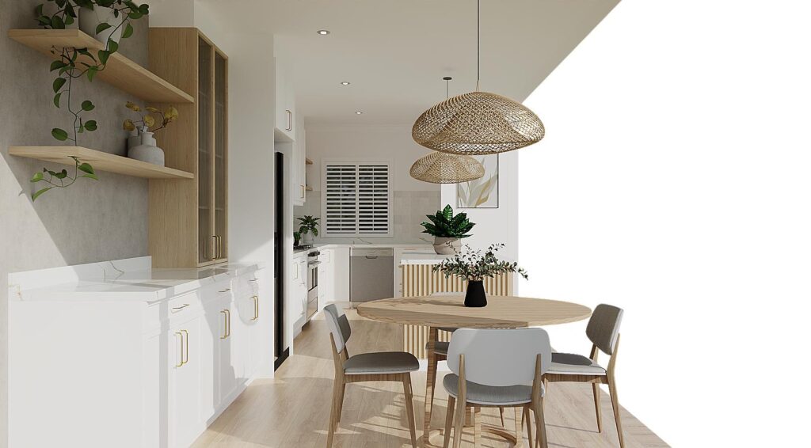
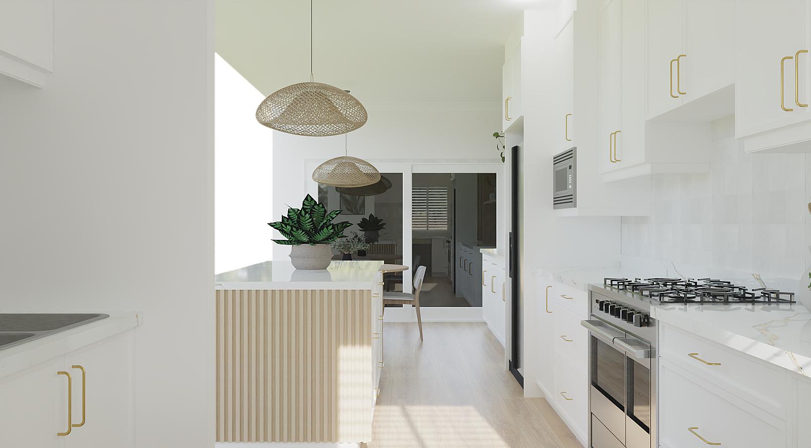
The visualisations show a contemporary kitchen with white cabinetry, a vertically fluted timber island, pale worktops, open display shelving and woven pendant lighting. A round dining table softens the room and creates an informal place to gather. The resulting concept feels bright and welcoming without sacrificing practical storage or a clear working layout.
The design brief: beauty with purpose
The central design opportunity was to establish a calm, contemporary kitchen language while giving the space warmth, character and an intuitive flow. The concept prioritises visually uncluttered surfaces, easy access to daily essentials, a clear relationship between food preparation and dining, and layered natural textures that prevent the predominantly white scheme from feeling clinical.
Interior design and concept development
Good interior design begins long before the final finishes are selected. It starts by understanding how a room should feel and how its different functions relate to one another. For this concept, the design language is deliberately restrained: clean-lined cabinetry establishes visual order, while timber, woven textures and greenery introduce softness and a lived-in quality.
The island defines the central preparation zone and provides a visual transition towards the dining area. Its fluted face introduces a tactile rhythm that contrasts with the smooth cabinetry. Warm timber open shelves and a glazed display cabinet provide lighter, more personal moments within the otherwise streamlined storage wall.
Material palette: understated, natural and timeless
Soft white cabinetry. A cohesive neutral backdrop helps reflect natural light and allows other materials to take centre stage.
Warm timber accents. Fluted island cladding, shelving and the dining table bring texture, visual continuity and a sense of warmth.
Light-toned worktops and splashback. Pale surfaces reinforce the airy scheme and keep the kitchen visually composed.
Woven pendant lighting. Organic silhouettes and natural-looking fibres provide a decorative counterpoint to the rectilinear cabinetry.
Greenery and restrained styling. Plants and simple accessories bring a fresh, approachable quality without overwhelming the architecture.
Spatial planning: a kitchen designed around daily life
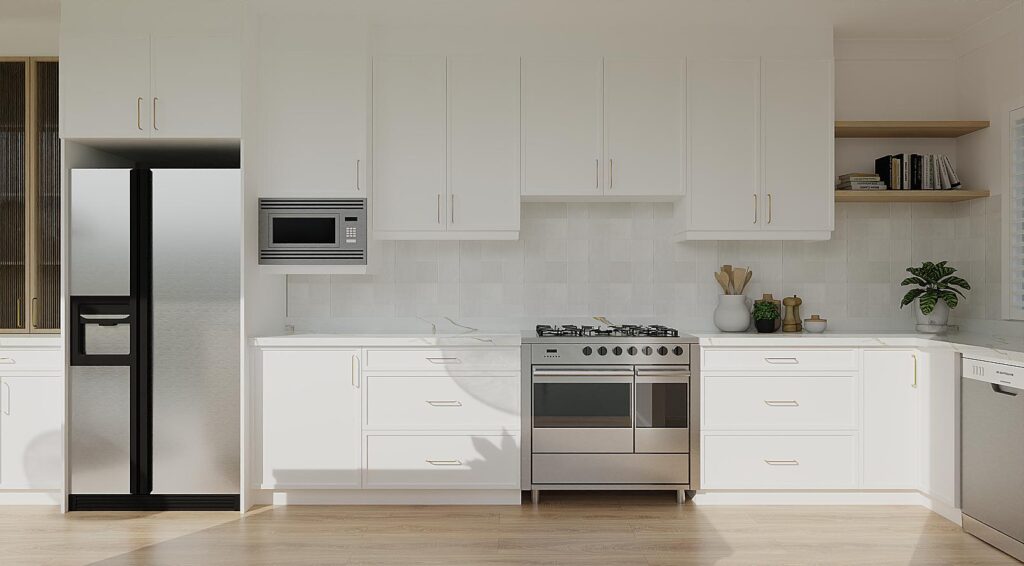
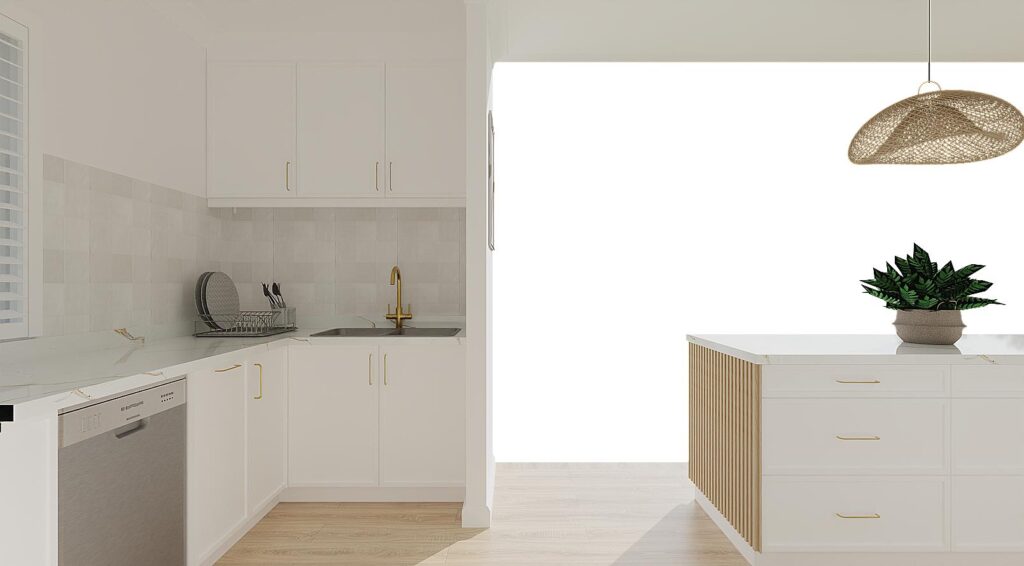
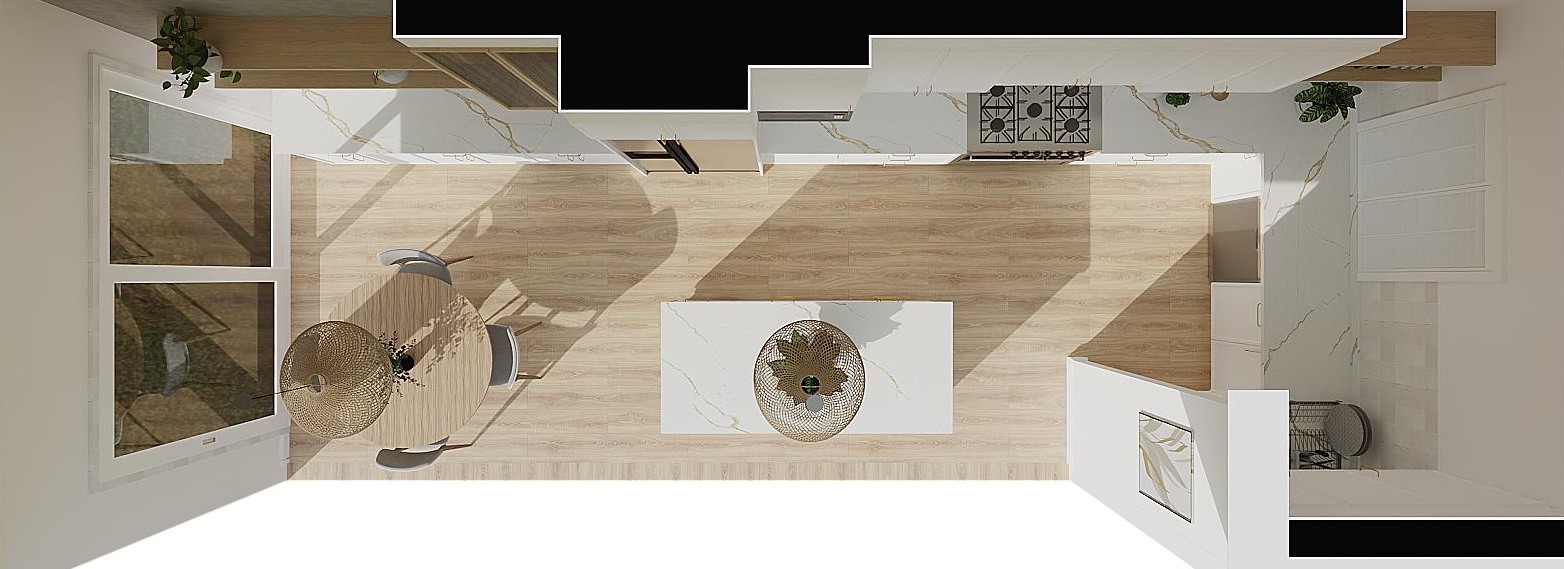
The rendered scheme positions cooking and appliance functions along the main cabinetry run, with additional worktop and storage extending around the corner. The island offers a central surface that supports preparation and casual interaction, while the nearby dining table establishes a distinct yet connected social area.
This approach demonstrates why space planning matters in residential interior design: a room can look elegant in a single image, but its real value comes from the relationship between work zones, storage, circulation and the way people naturally use the space. Final dimensions, clearances and technical specifications must be confirmed during detailed design and implementation.
The role of 3D visualisation in the design process
3D interior visualisation helps clients understand a design before committing to materials, cabinetry or installation. In The Solstice Kitchen, multiple rendered viewpoints communicate the scale of the island, the balance between closed and open storage, the relationship between the kitchen and dining area, and the effect of natural light on the proposed palette.
For homeowners planning a kitchen renovation or new interior, concept visualisations can make design discussions more precise. They help evaluate proportions, material combinations and the overall atmosphere before the next technical stages.
Design details that make the difference
The distinctive quality of this concept comes from the cumulative effect of small decisions: the repeated vertical lines of the island cladding, the contrast of open shelves against white doors, the soft sculptural lighting and the use of a round table to balance a predominantly linear room. Each detail reinforces the same interior story rather than competing for attention.
The outcome: a cohesive design direction
The Solstice Kitchen demonstrates how a considered interior design concept can turn a practical kitchen into a visually connected living space. The design pairs contemporary simplicity with tactile warmth, using thoughtful zoning and material consistency to create a scheme that feels both functional and inviting.
These images are 3D design visualisations of a proposed concept, not photographs of a completed installation. The concept illustrates design intent; construction details and final product selections are subject to technical confirmation.
Frequently Asked Questions
What is a kitchen interior design concept?
It is a coordinated proposal for the layout, look and feel of a kitchen, including spatial planning, cabinetry direction, materials, finishes and lighting.
Why use 3D kitchen visualisations?
They help homeowners assess proportions, materials and the overall design direction before making final decisions.
How do you make a white kitchen feel warm?
Combining white cabinetry with timber, woven textures, layered lighting and natural styling can create warmth while preserving a clean contemporary aesthetic.
What should be considered when planning an open-plan kitchen?
Prioritise movement between work zones, accessible storage, adequate preparation surfaces and a comfortable relationship with nearby dining or living areas.
Can Home Inspired help with concept development?
Home Inspired offers interior design direction and 3D visualisation as part of its design-led approach. Contact the team to discuss the scope of your project.
Bring your own interior concept to life
Whether you are considering a kitchen redesign, a new-build home or a complete interior refresh, Home Inspired can help shape a cohesive design direction that reflects your space and how you want to live in it. Explore our home interior design services, browse the spaces we design or request a quote. Design. Inspire. Create.