A serene contemporary bathroom concept | Home Inspired interior design case study
A bathroom designed around calm, comfort and considered detail
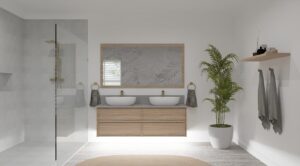
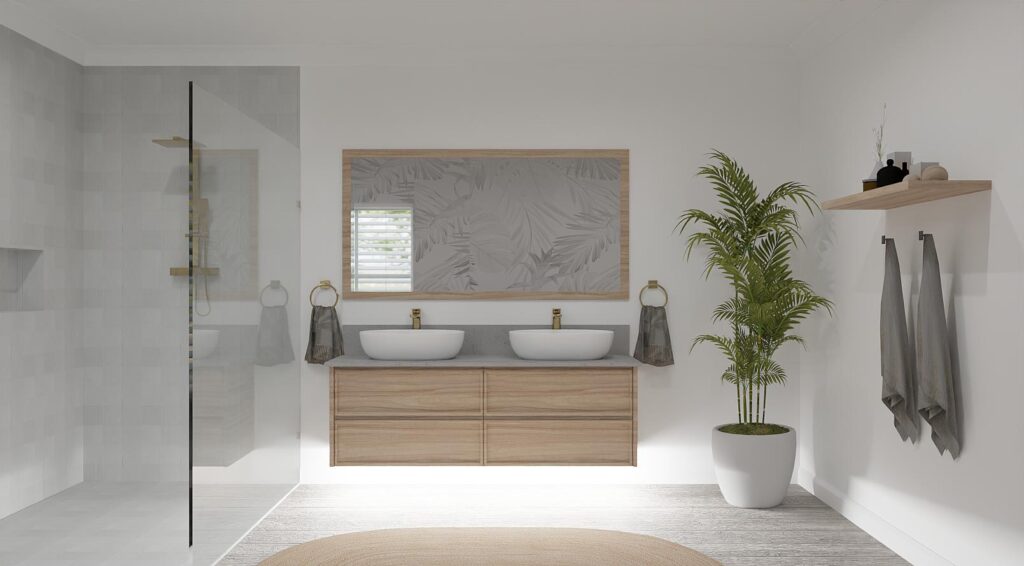
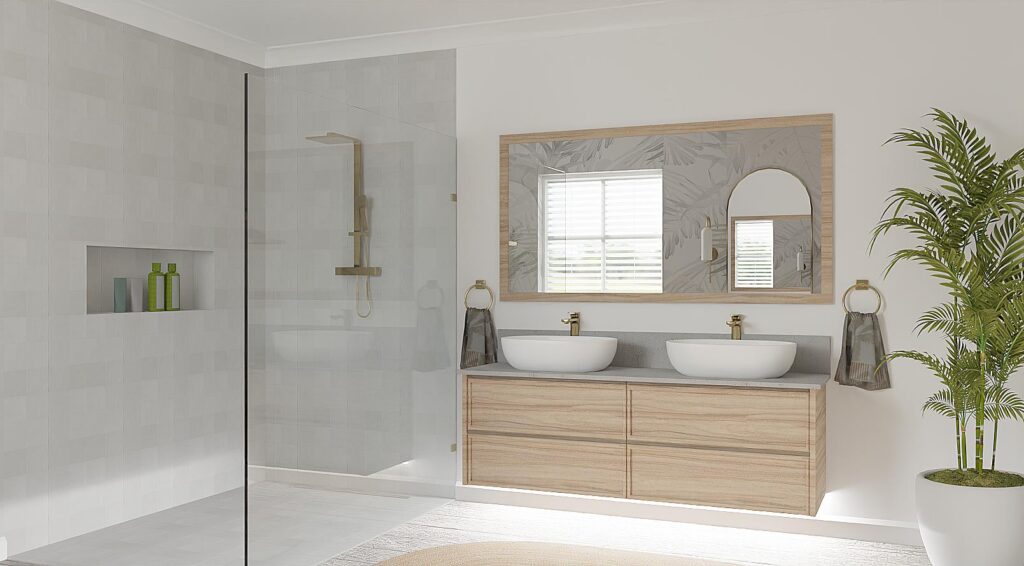
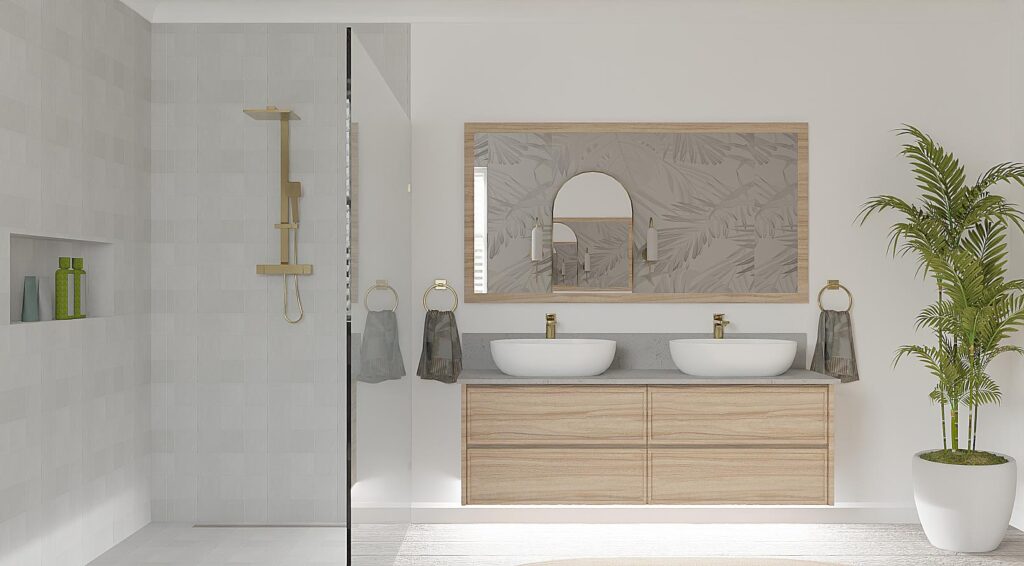
The Willow Retreat explores how thoughtful bathroom interior design can turn a practical room into a restorative everyday space. Developed as a residential design concept and presented through detailed 3D visualisations, the scheme combines soft grey surfaces, warm wood, refined metallic details and delicate botanical patterning. Rather than relying on decorative excess, each design decision supports a balanced, welcoming atmosphere.
The interior design concept
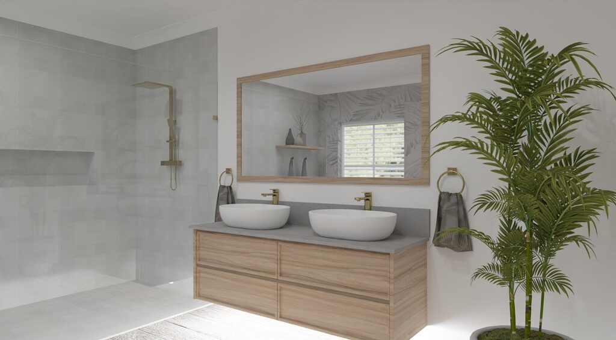
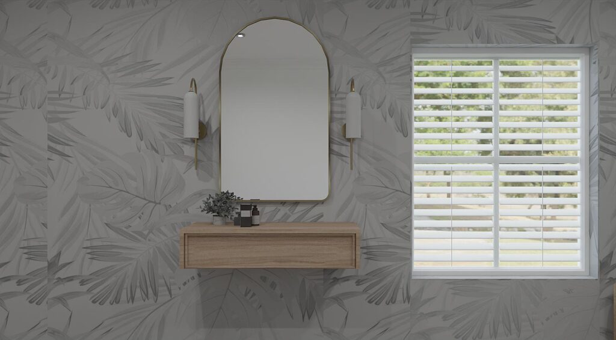
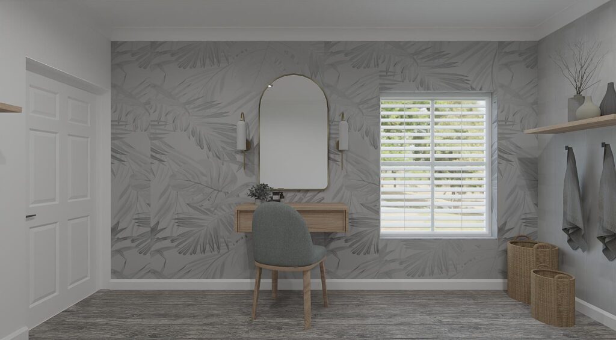
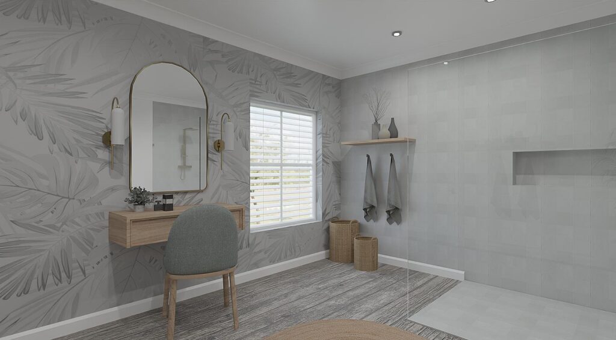
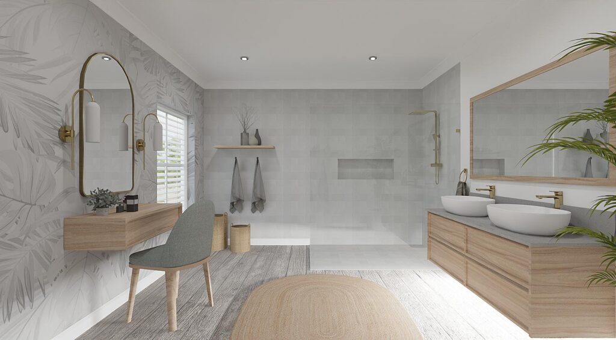
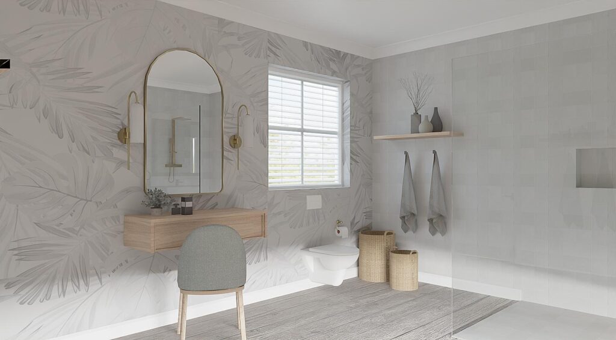
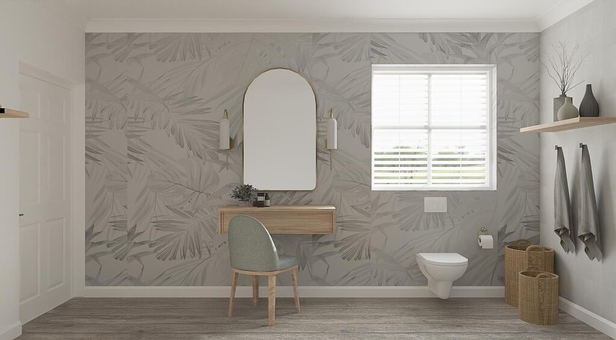
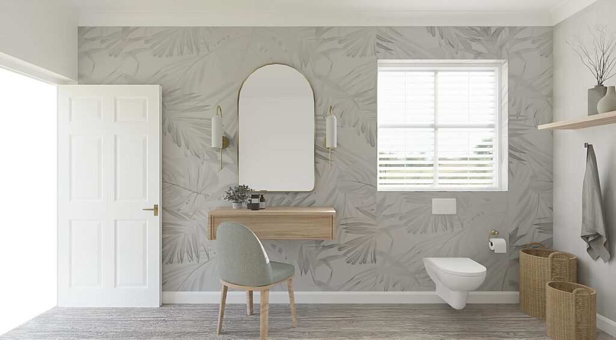
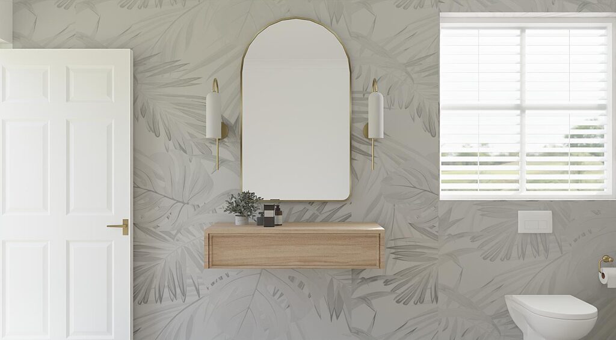
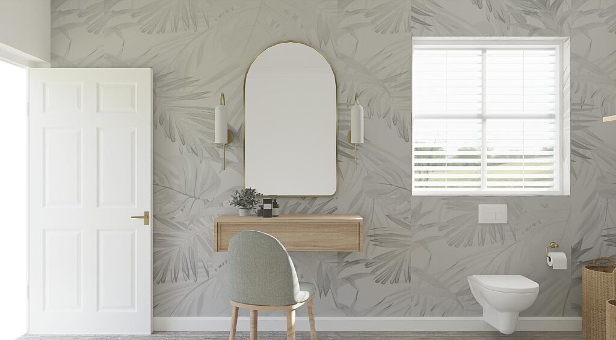
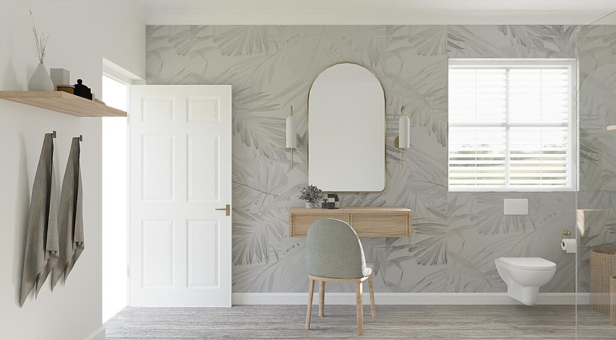
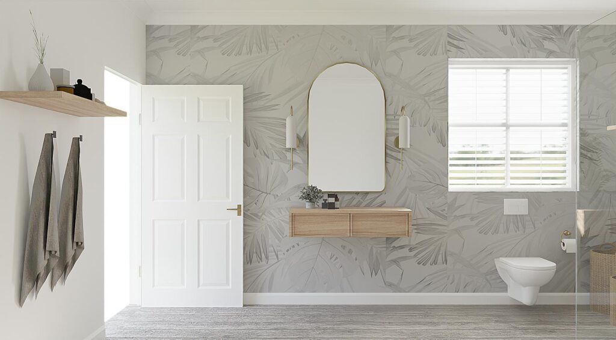
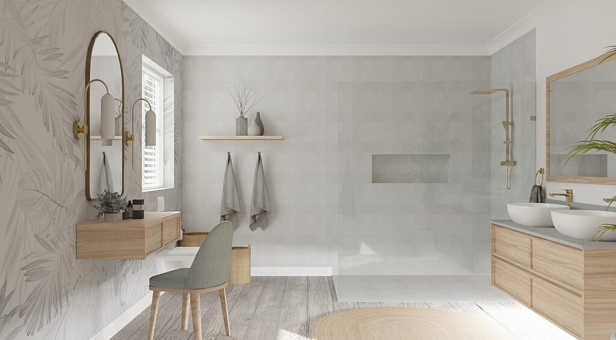
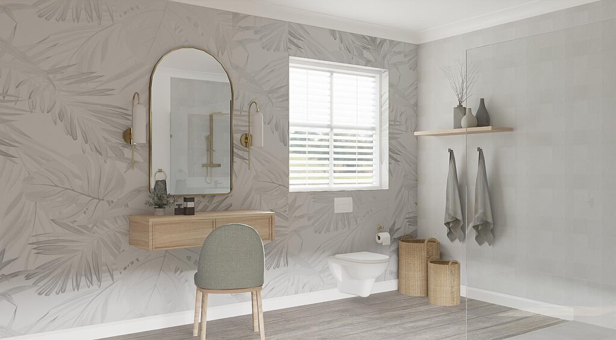
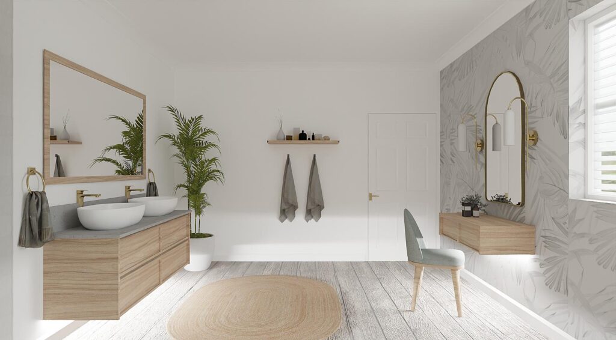
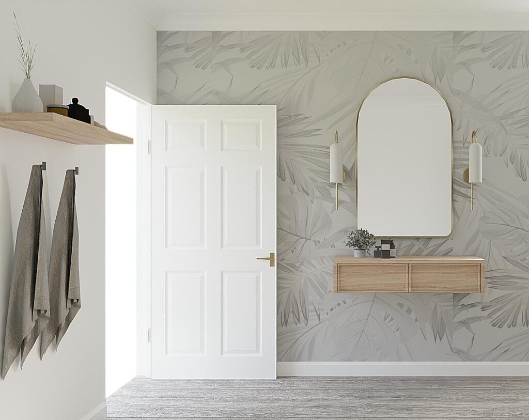
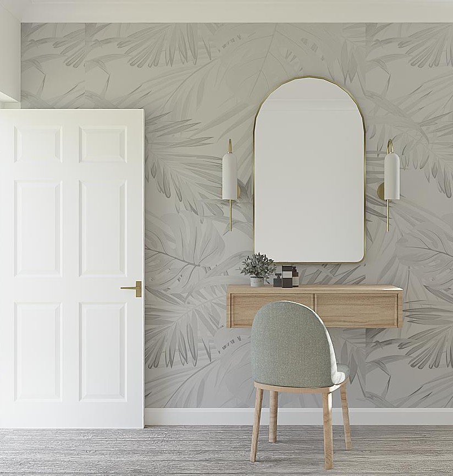
The visual direction centres on a calm neutral palette with tactile layers. Large-format grey wall and floor finishes establish continuity, while timber cabinetry and floating shelves introduce warmth. An arched mirror, botanical feature wall and carefully positioned greenery soften the architectural lines. The result is a contemporary bathroom concept that feels personal, practical and timeless.
Space planning: distinct zones, one cohesive room
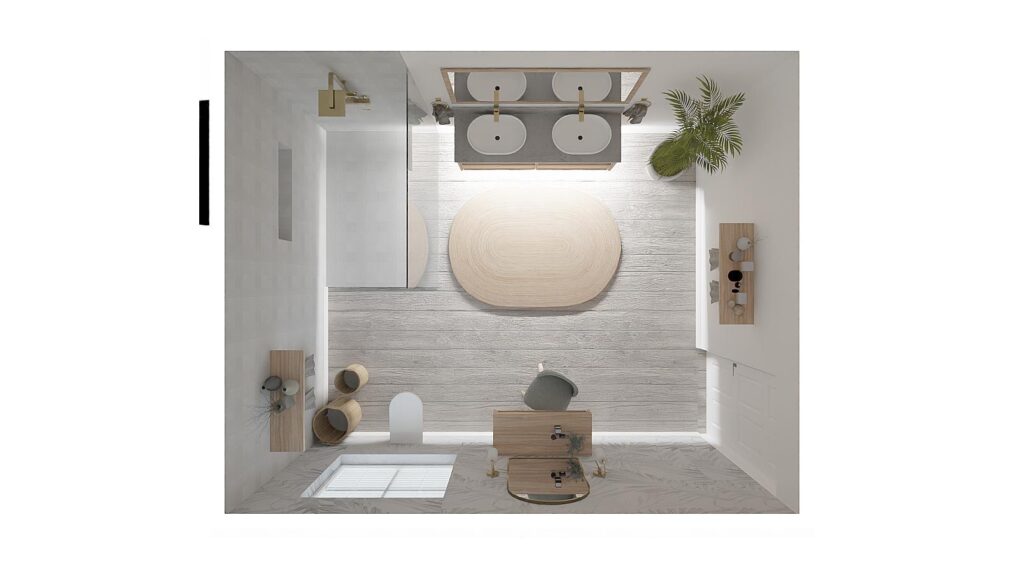
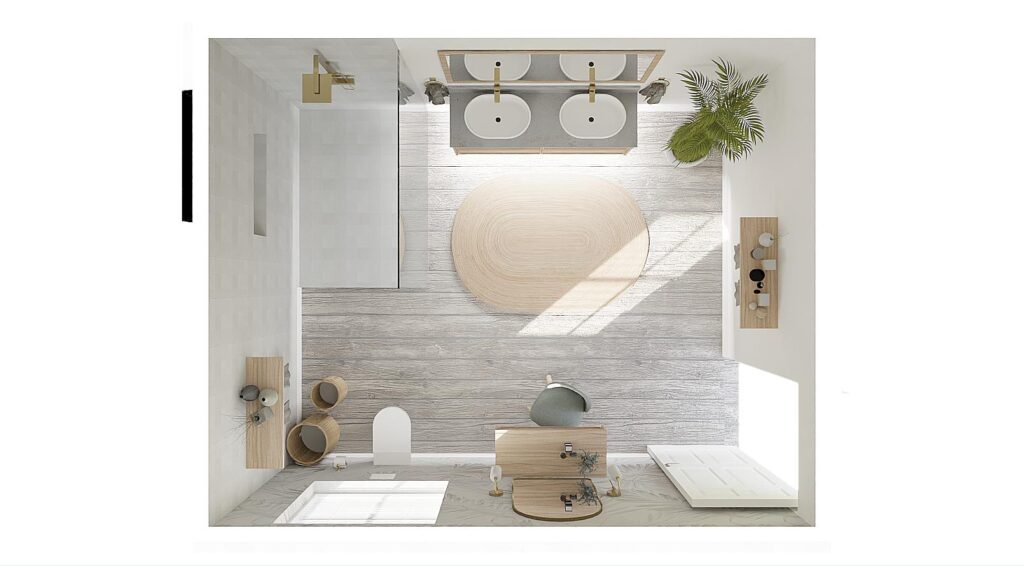
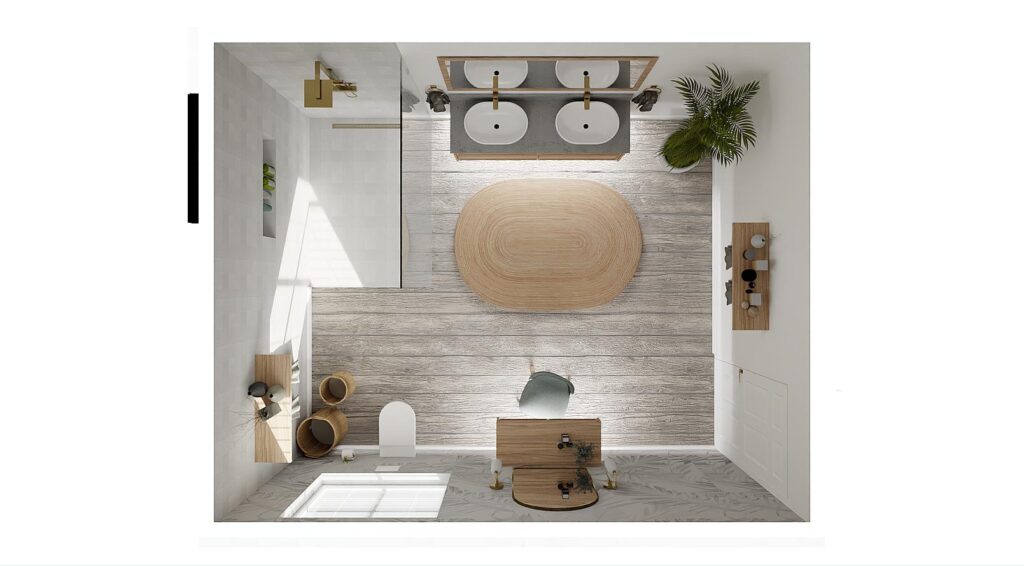
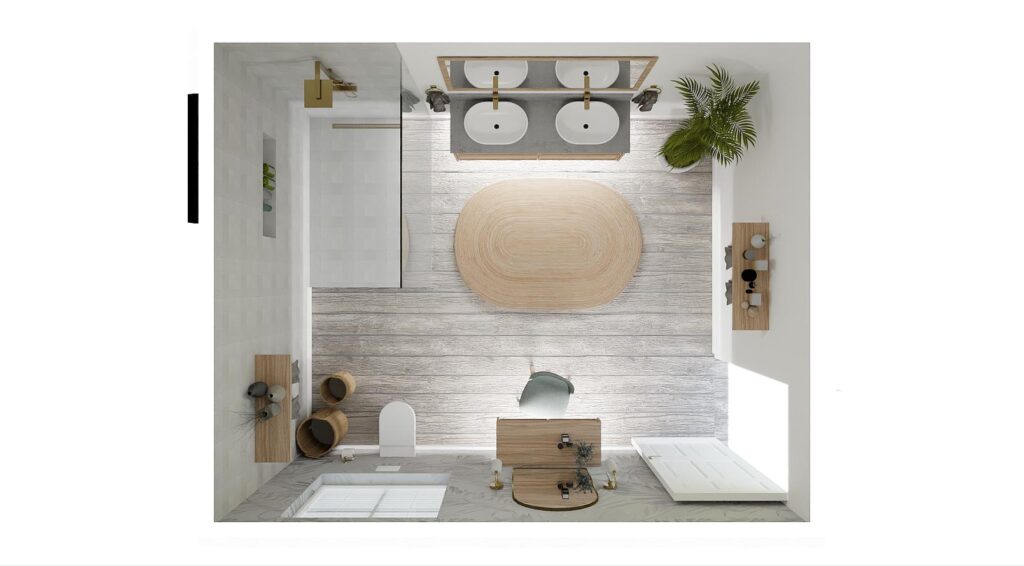
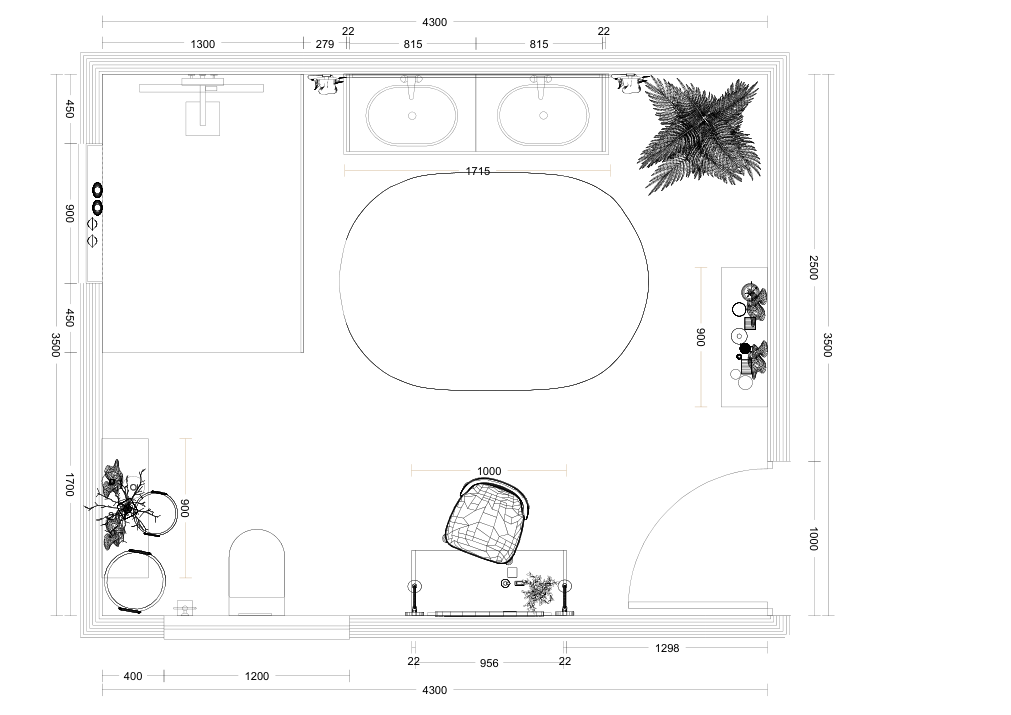
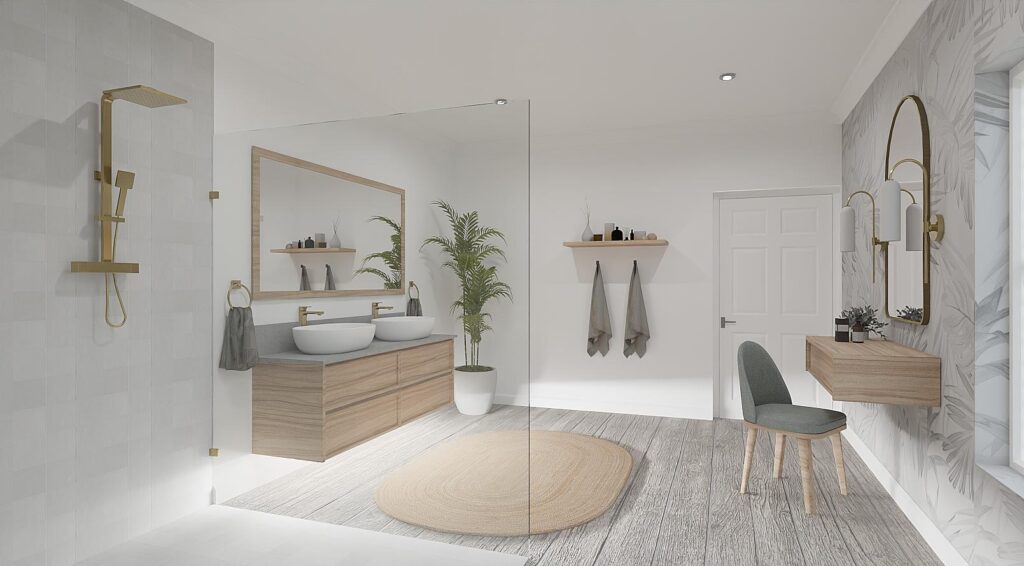
The renders illustrate a generous double-basin vanity area, a separate makeup or grooming station, a walk-in shower with glass screening and integrated storage. The design keeps visual sightlines open while assigning clear functions to washing, showering, grooming and storing daily essentials. Wall-hung elements and open shelving help maintain an airy appearance.
Materials, lighting and styling
A restrained combination of stone-look finishes, pale timber, white sanitaryware and warm metallic fittings creates contrast without visual clutter. Natural light from the window is complemented by decorative wall lighting and recessed ceiling lights shown in the renders. Plants, towels and small accessories demonstrate how styling can make a neutral bathroom feel lived-in without overwhelming the concept.
Why 3D visualisation matters before renovation
Interior design begins with a clear concept, not a shopping list. 3D visualisation helps homeowners assess the relationship between finishes, furniture proportions, lighting, storage and circulation before committing to a build. Multiple viewpoints allow design options to be discussed and refined, reducing uncertainty during the planning process. These images represent a proposed design concept, not photographs of a completed bathroom.
What makes this bathroom concept work?
Its strength lies in the relationship between function and atmosphere: generous vanity storage, a dedicated grooming area, uncluttered shower detailing, warm timber accents and a soft feature-wall treatment. The materials repeat across the space, making separate zones read as one coherent interior.
Frequently Asked Questions
What is a bathroom interior design concept?
It is a planned direction for the layout, materials, fixtures, storage and visual character of a bathroom, developed before installation.
Why use 3D visualisation for bathroom design?
It allows homeowners to review proportions, finishes and the relationship between different zones before making major renovation decisions.
How do you make a neutral bathroom feel warm?
Pair restrained stone-look surfaces with natural timber, layered lighting, soft textures and subtle greenery.
Can Home Inspired help with concept development?
Home Inspired’s design-led approach includes developing visual direction and interior concepts, with 3D visualisation as part of the design conversation.
Planning your own bathroom interior?
Whether you are refreshing a main bathroom, planning a new home or exploring a complete residential interior concept, Home Inspired can help translate your ideas into a clear design direction. From mood boards and material selection to space planning and 3D visualisation, the goal is to create a bathroom that suits your home and the way you live. Learn about us and browse the spaces we design.
Start your interior design journey with Home Inspired. Request a quote to discuss your bathroom concept, layout and preferred design aesthetic.