Residential interior concept | Home bar and entertainment room
A contemporary home bar and entertainment-room concept shaped by considered interior design, confident material contrasts and 3D visualisation.
Interior design that turns a room into an experience
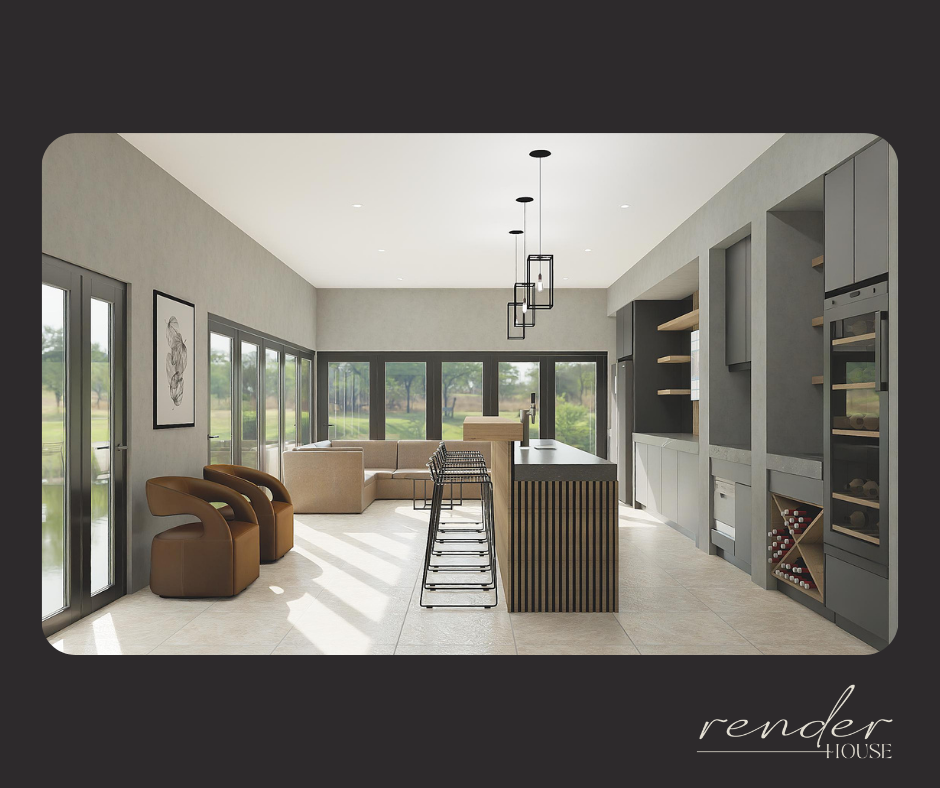
A successful home entertainment space begins with more than a bar counter. It starts with a clear interior design concept: how people arrive, gather, sit, move, serve and relax. The Slate Social Club explores a sophisticated residential bar setting in which tailored cabinetry, an elongated island, layered lighting and comfortable seating work together as one coherent environment.
These images are design renderings and spatial-planning visuals, not photographs of a completed installation. The case study describes the concept visible in the supplied material.
The concept: warm modern luxury
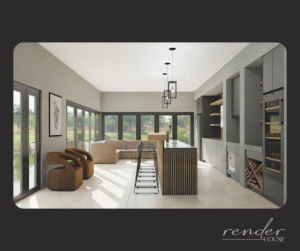
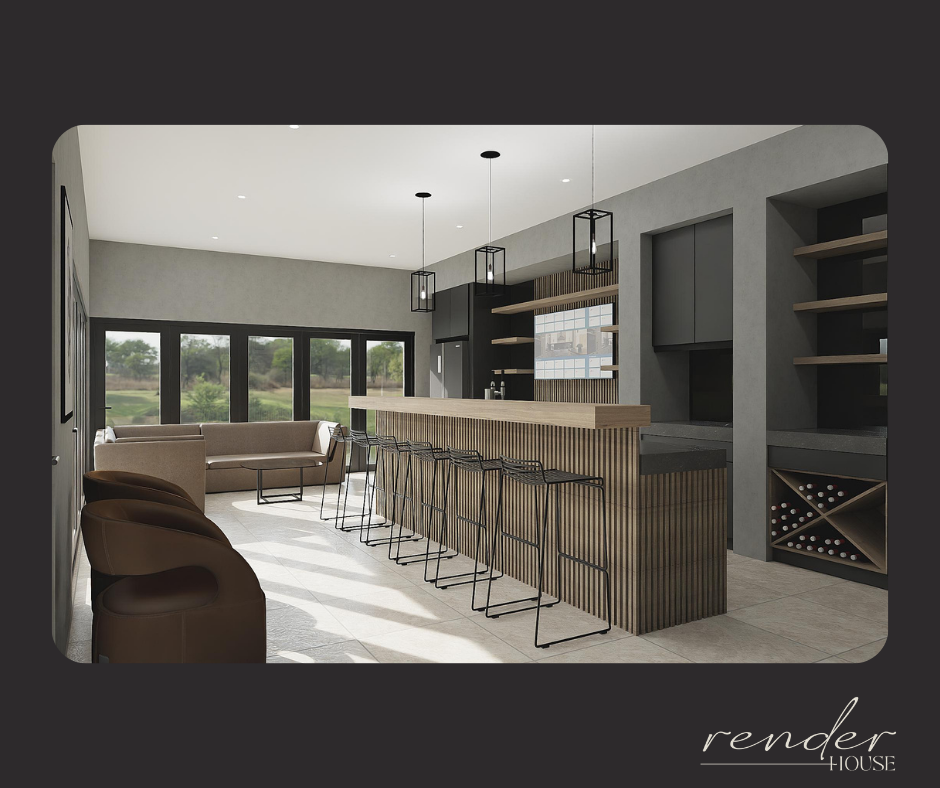
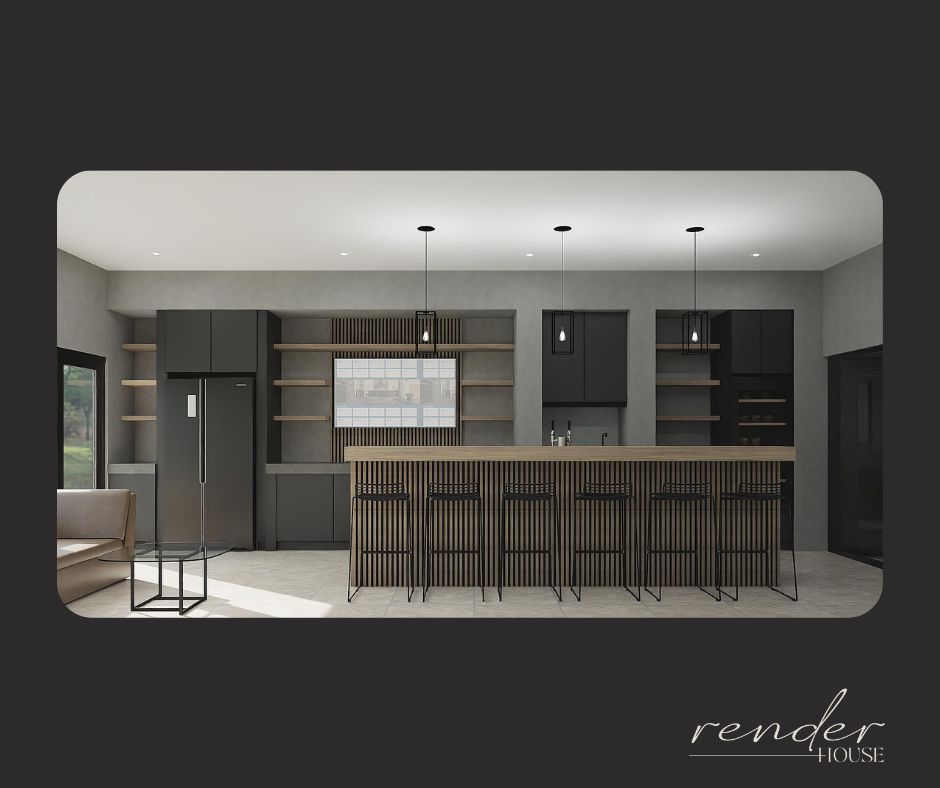
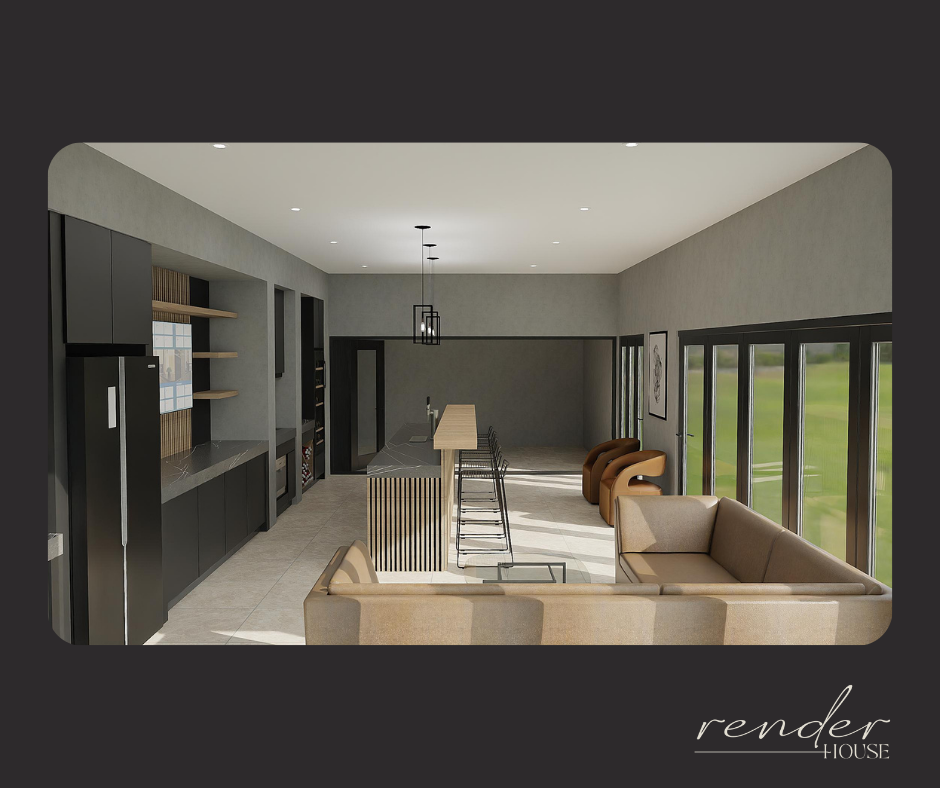
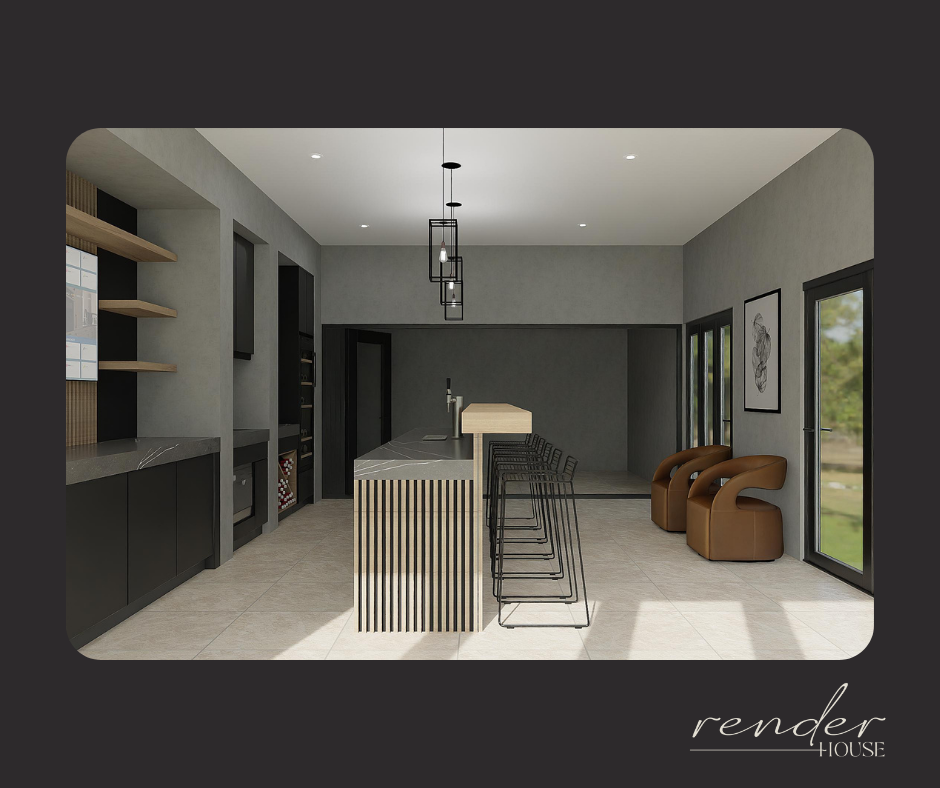
The palette pairs deep charcoal cabinetry with warm wood-grain surfaces, understated grey walls and pale flooring. Open display shelving softens the darker joinery, while a built-in wine-storage detail and an integrated back-bar zone give the room its entertaining identity. The long island becomes the social centre, with bar stools positioned for conversation and serving.
Concept building through 3D visualisation
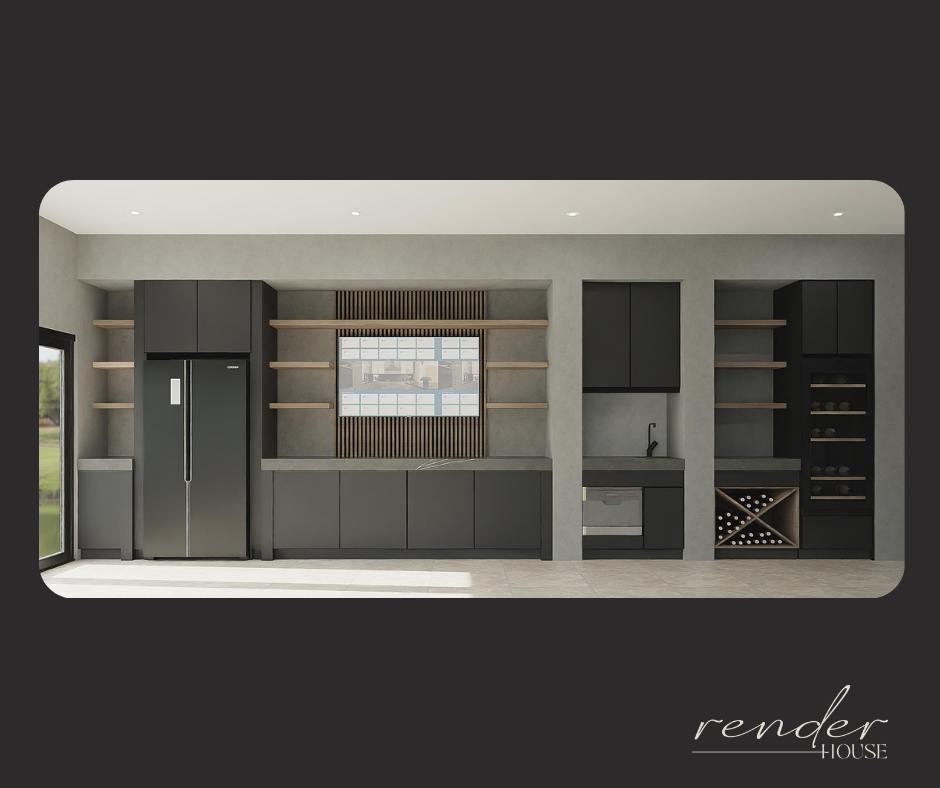
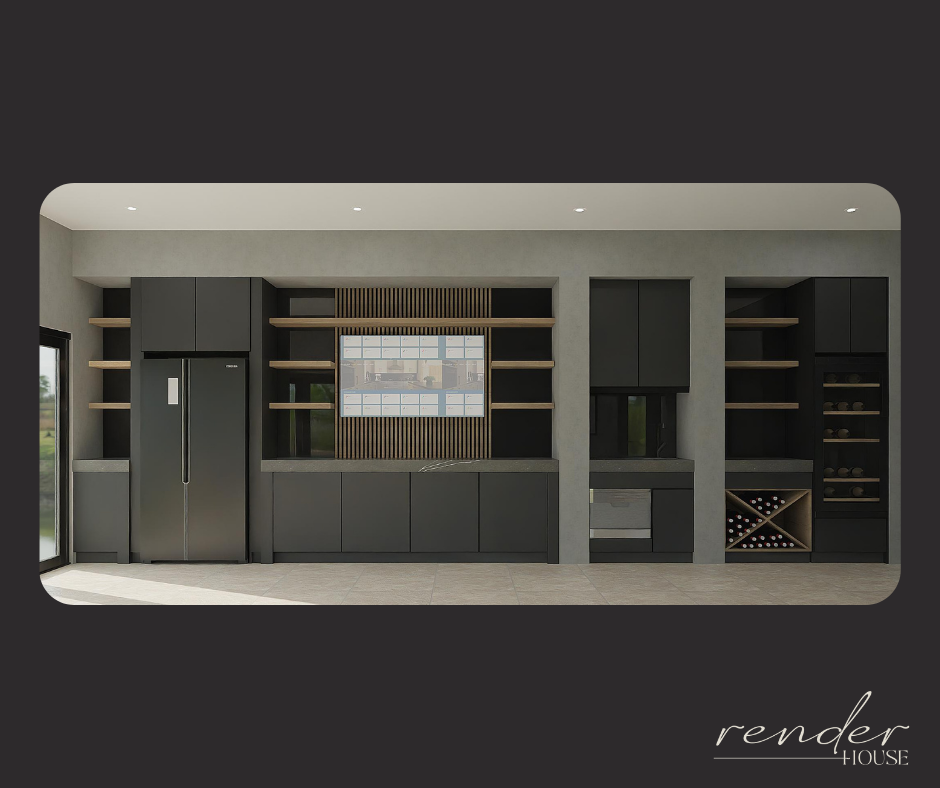
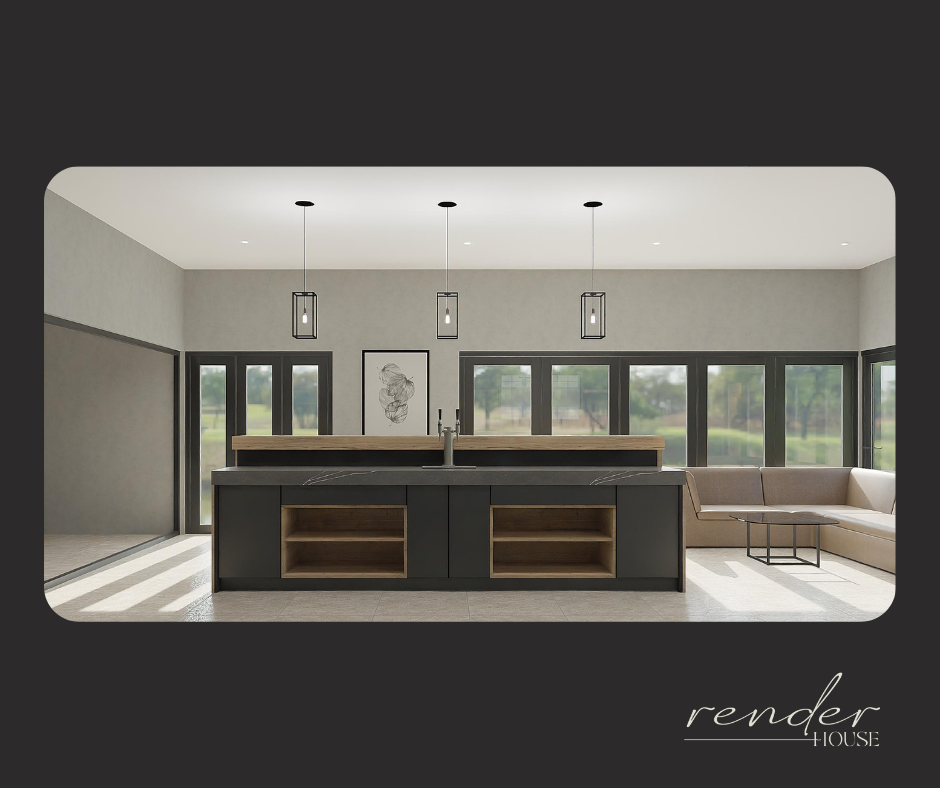
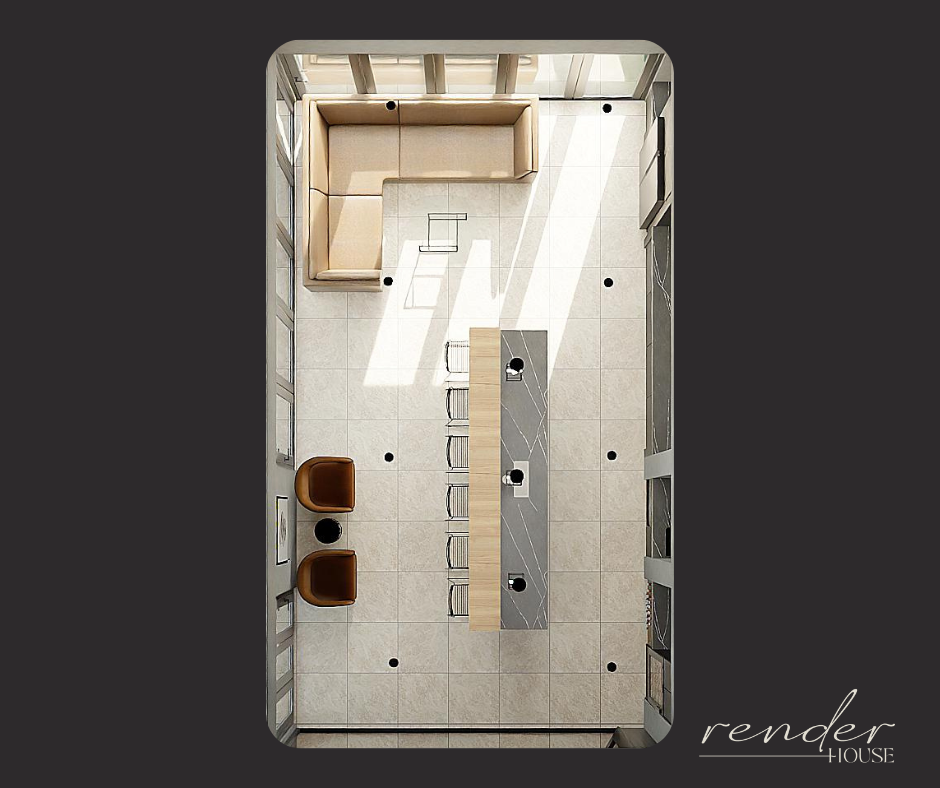
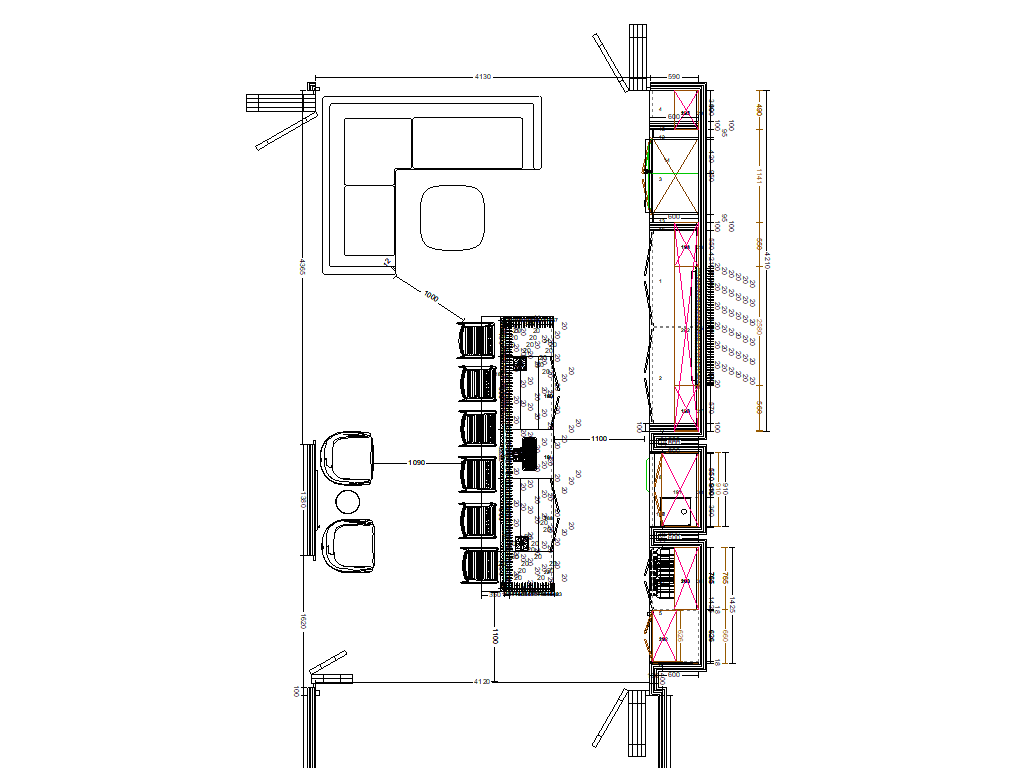
Interior design is most valuable when choices can be assessed before a room is built. Detailed 3D renders help homeowners explore cabinetry proportions, finishes, circulation, sightlines, seating arrangements and the relationship between task and atmospheric lighting. In this concept, multiple viewpoints reveal how the bar, lounge seating and glazed perimeter relate to one another.
Space planning: balancing hosting and everyday living
The layout separates the main serving zone from more relaxed seating, creating a natural transition between entertaining and unwinding. The extended counter provides a focal gathering point; perimeter joinery consolidates storage and display. Generous glazing brings daylight into the room, helping balance the darker cabinetry.
Design details that define the atmosphere
- Custom-look cabinetry: charcoal-toned doors and open shelves create an architectural backdrop.
- Statement island: warm timber textures establish a central social anchor.
- Layered lighting: ceiling downlights and suspended fittings add visual rhythm.
- Integrated display: wine storage and shelving contribute to an organised entertaining zone.
- Relaxed seating: upholstered lounge chairs and sofas make the concept feel like a living space, not just a drinks station.
Why work with an interior designer for a home bar?
An interior designer helps connect the visual direction to practical decisions: proportions, circulation, cabinetry planning, finish coordination and lighting. Concept development and 3D visualisation allow clients to compare ideas with greater confidence, reduce uncertainty and build a cohesive brief before construction or fit-out.
The Home Inspired approach
At Home Inspired, interior design is about shaping spaces around the way people want to live. From the first concept to detailed 3D visualisation, the goal is to establish a clear aesthetic and a functional spatial direction. Whether planning a home bar, kitchen, living area or wider residential interior, the process starts with understanding the space and imagining its possibilities. See our home interior design services.
Frequently Asked Questions
What is included in a home bar interior design concept?
A concept may explore layout, joinery, finishes, lighting, seating and visual direction through plans and 3D renders.
Why use 3D visualisation before building a home bar?
It helps assess proportions, finishes and how the room may function before committing to construction decisions.
Can an entertainment room include both a bar and lounge area?
Yes. Thoughtful space planning can define distinct zones while preserving a connected, sociable atmosphere.
Planning your own entertaining space?
If you are considering a bespoke home bar, entertainment room or residential interior redesign, speak to Home Inspired about interior design, concept building and 3D visualisation. Design. Inspire. Create.