Residential kitchen and dining concept | 3D design renders
An interior design case study exploring how thoughtful concept development, space planning and 3D visualisation can bring a welcoming, practical kitchen to life.
Interior design starts with a clear concept
A successful kitchen is more than a collection of cabinets and finishes. It is a considered interior design concept that responds to the way people cook, gather, entertain and move through their home. The Linen Edit explores a soft contemporary aesthetic in which clean-lined cabinetry, pale surfaces, natural timber notes and warm woven details work together to create an inviting everyday environment.
The design direction: calm, connected and functional
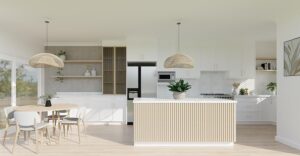
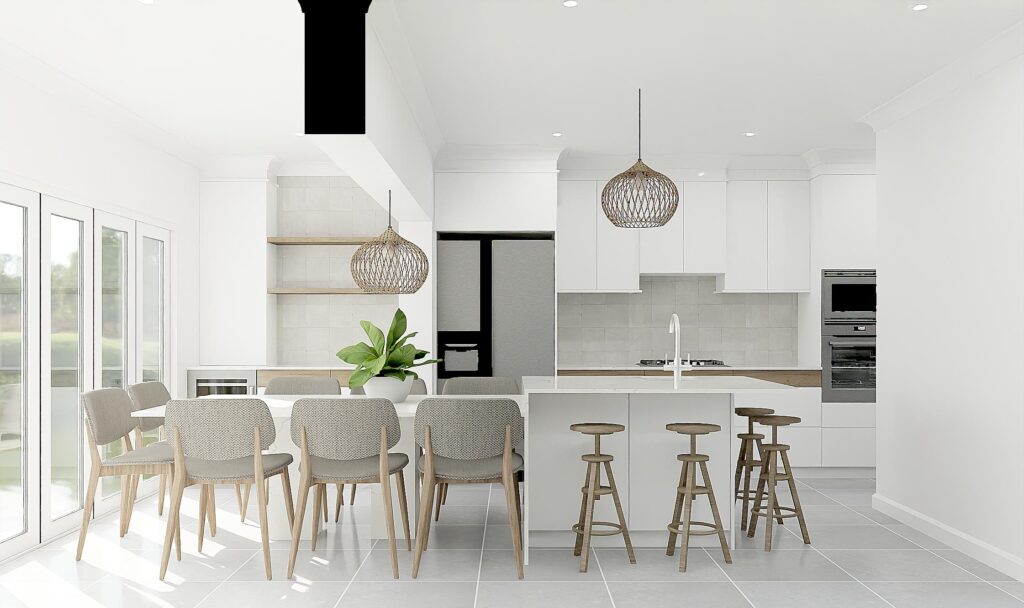
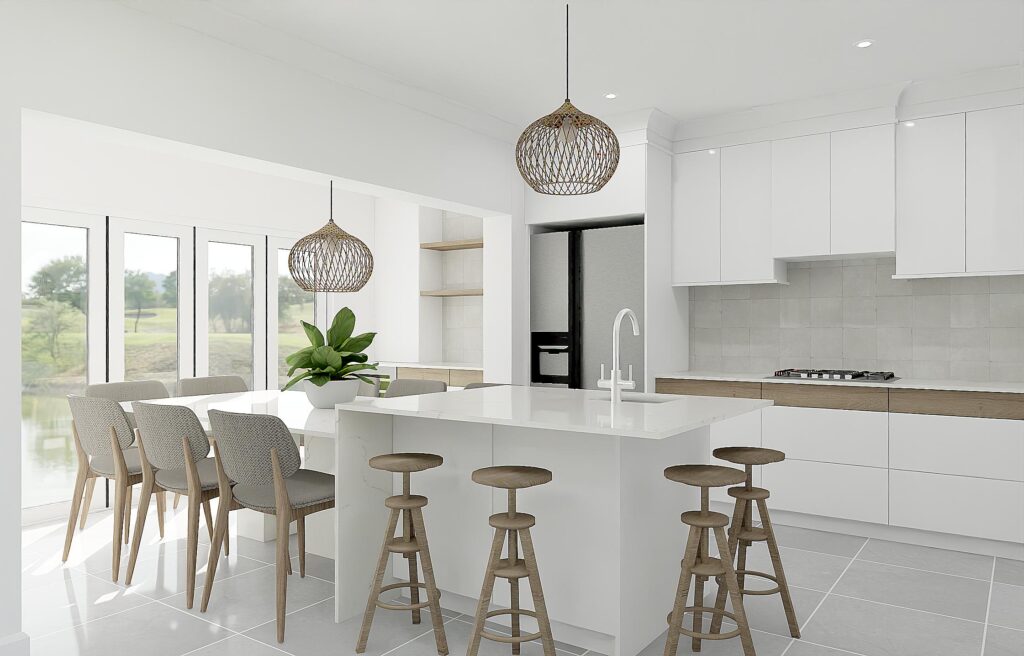
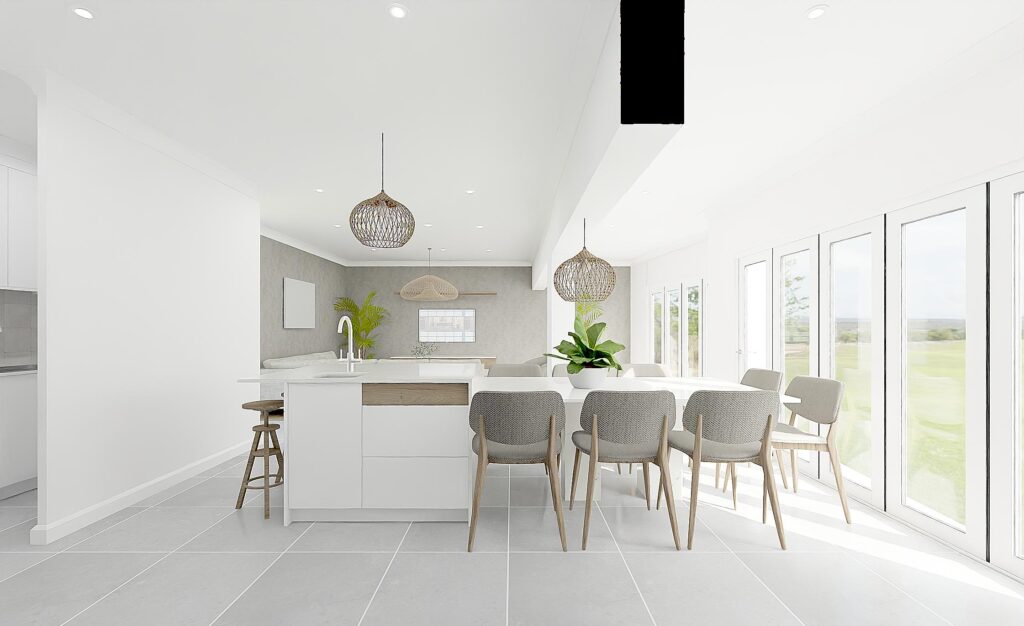
The visual concept uses an intentionally restrained palette of white, light grey and timber. Rather than relying on bold colour, it builds interest through proportion, texture and light. Woven pendant shades introduce an organic focal point, while upholstered dining chairs and simple timber stools soften the crisp geometry of the kitchen.
The island acts as a natural link between the preparation area and the dining zone. Its generous surface and casual seating make it a flexible place for conversation, informal meals and day-to-day routines. Large glazed openings shown in the renders strengthen the connection to the outdoors and bring daylight into the interior.
Kitchen space planning that supports daily life
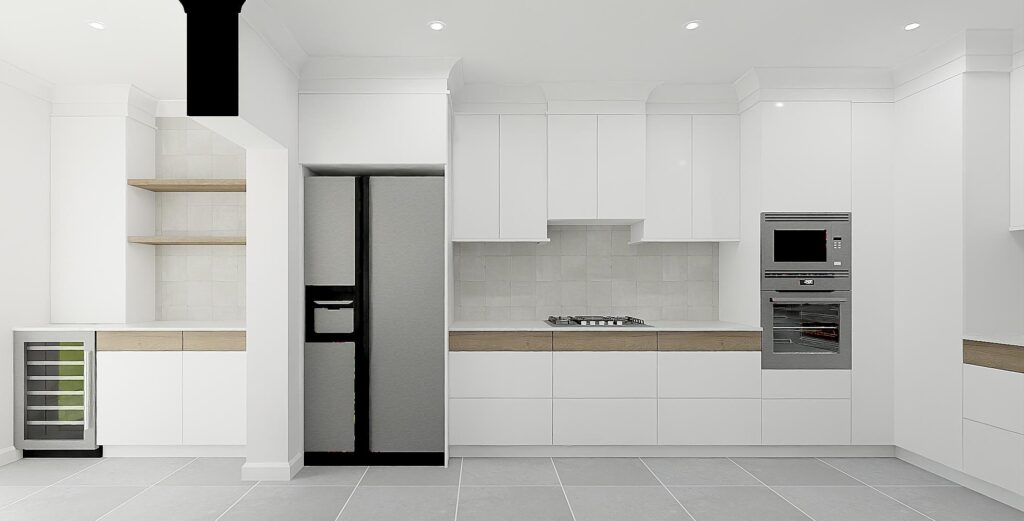
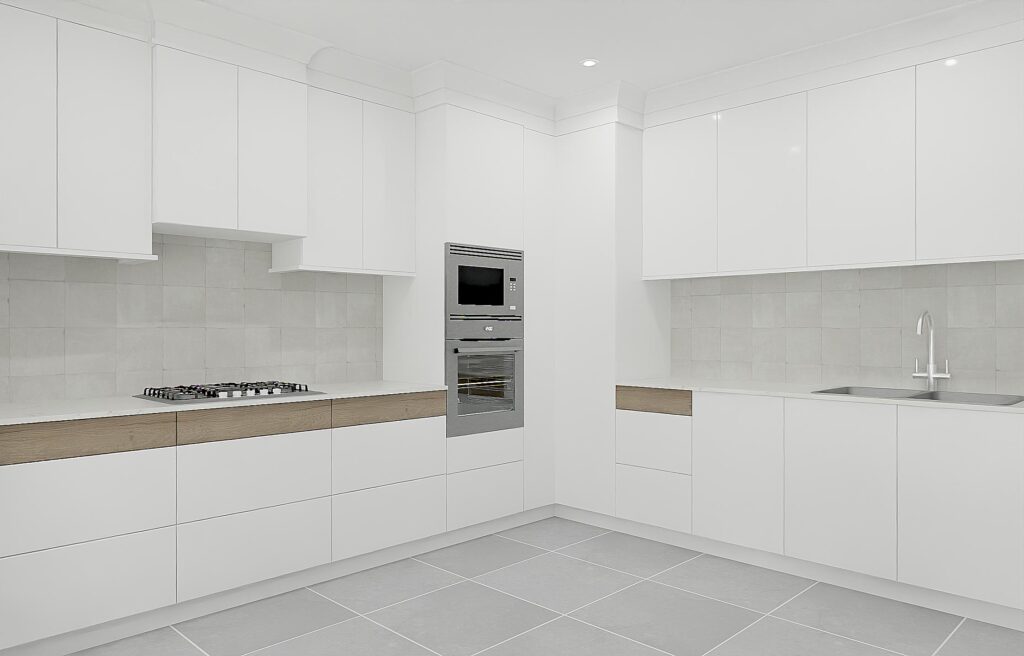
The concept shows a dedicated cooking wall with a hob, integrated oven tower and refrigerator zone, supported by extensive cabinetry and countertop space. A separate sink and appliance run adds another working surface. Open timber shelves introduce accessible display space, while the dining table is positioned close to the kitchen without feeling like part of the work zone.
This arrangement illustrates a key principle of residential interior design: organise the functional zones first, then develop the finishes and decorative layers around them. Final circulation clearances, appliance specifications and technical coordination would be confirmed during detailed design.
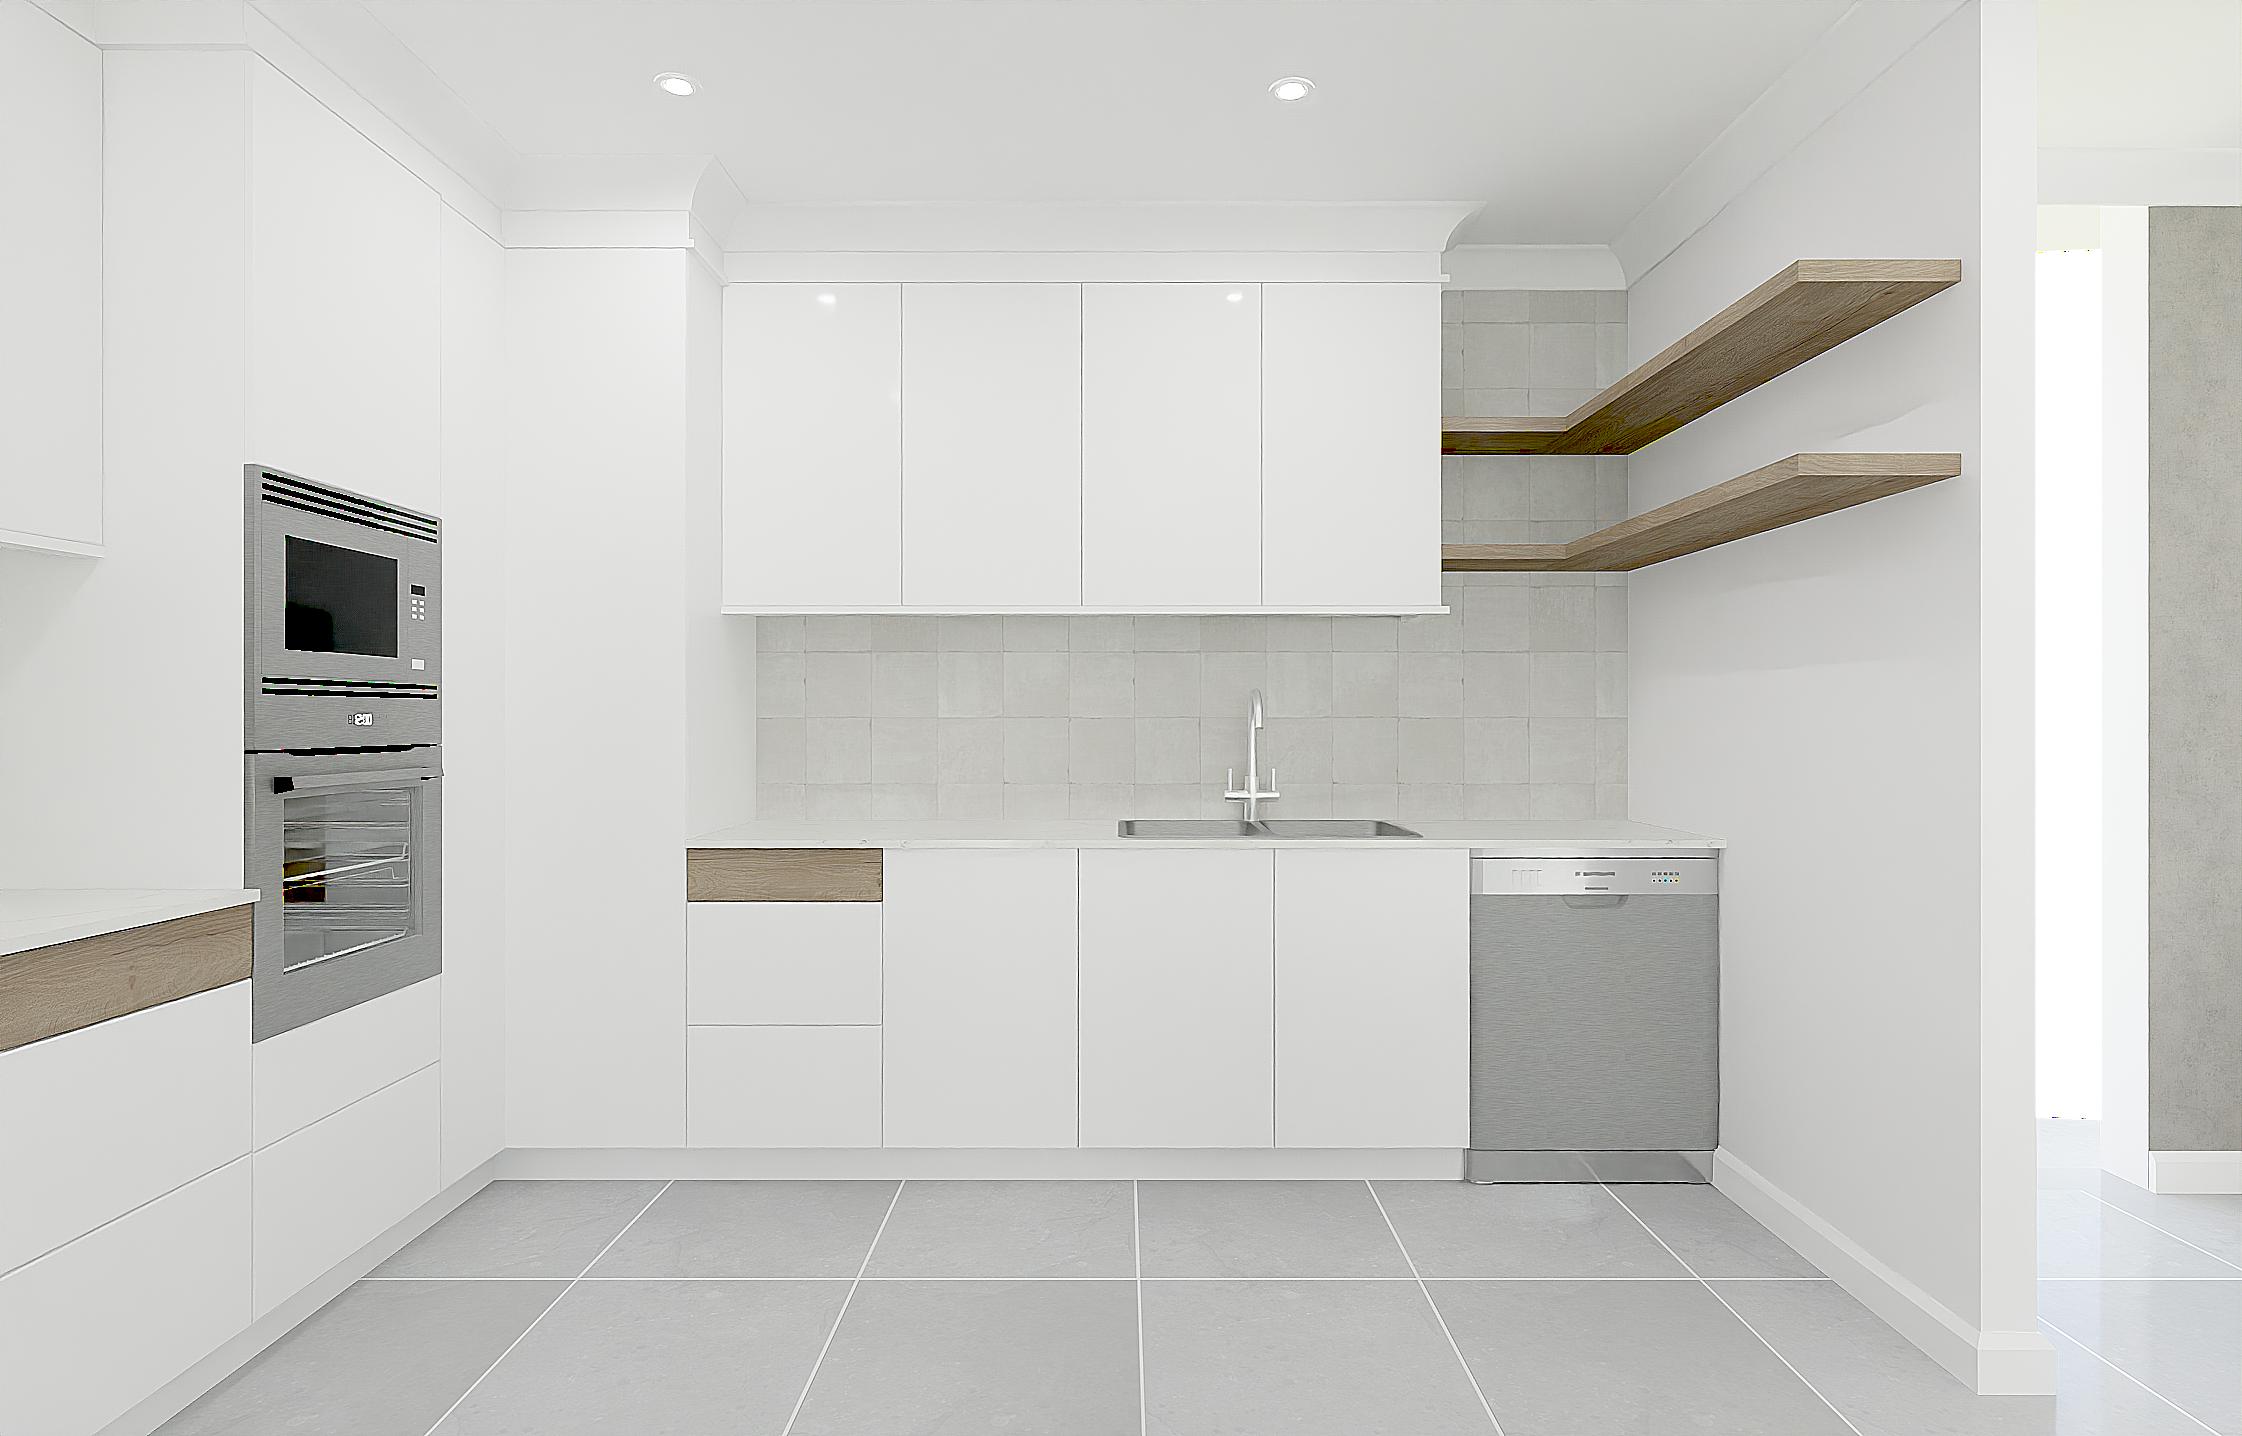
3D visualisation: see the concept before committing
Detailed 3D interior renders allow clients to understand how the proposed materials, cabinetry, lighting, furniture and sightlines relate to one another. Multiple perspectives are particularly valuable in a kitchen: they reveal how the island connects to the dining area, how storage reads from different viewpoints and how natural light changes the overall atmosphere.
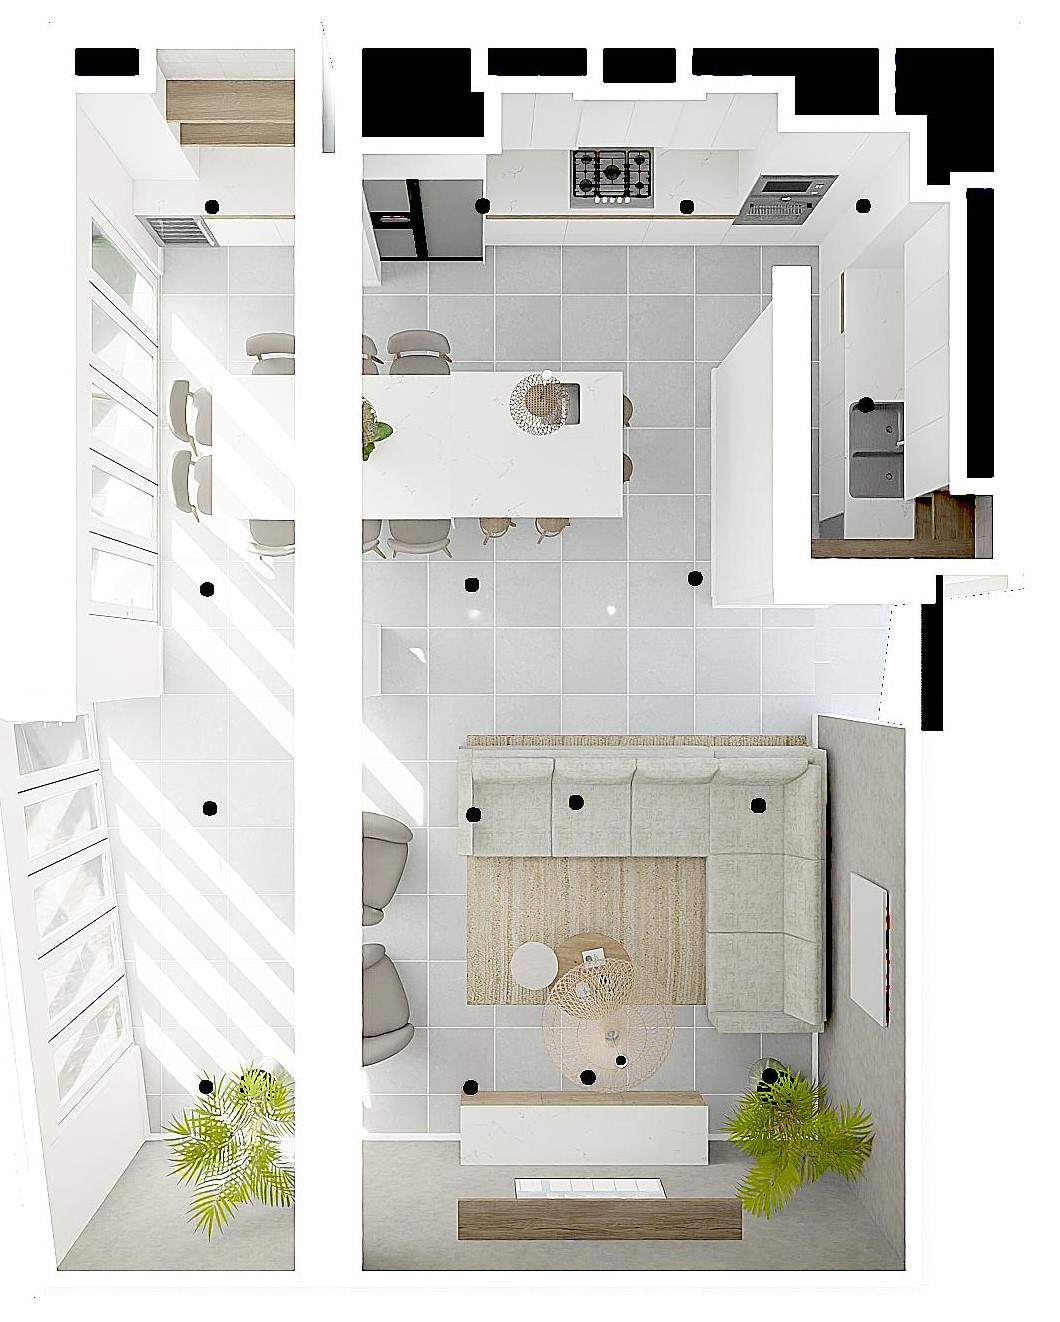
A kitchen designed around the way you live
A considered material palette. White cabinetry establishes a clean architectural base; subtle grey wall and floor finishes provide tonal depth. Light timber trims and open shelving add warmth, while woven pendants bring texture above the social areas. The result is a versatile kitchen interior concept that feels relaxed rather than clinical.
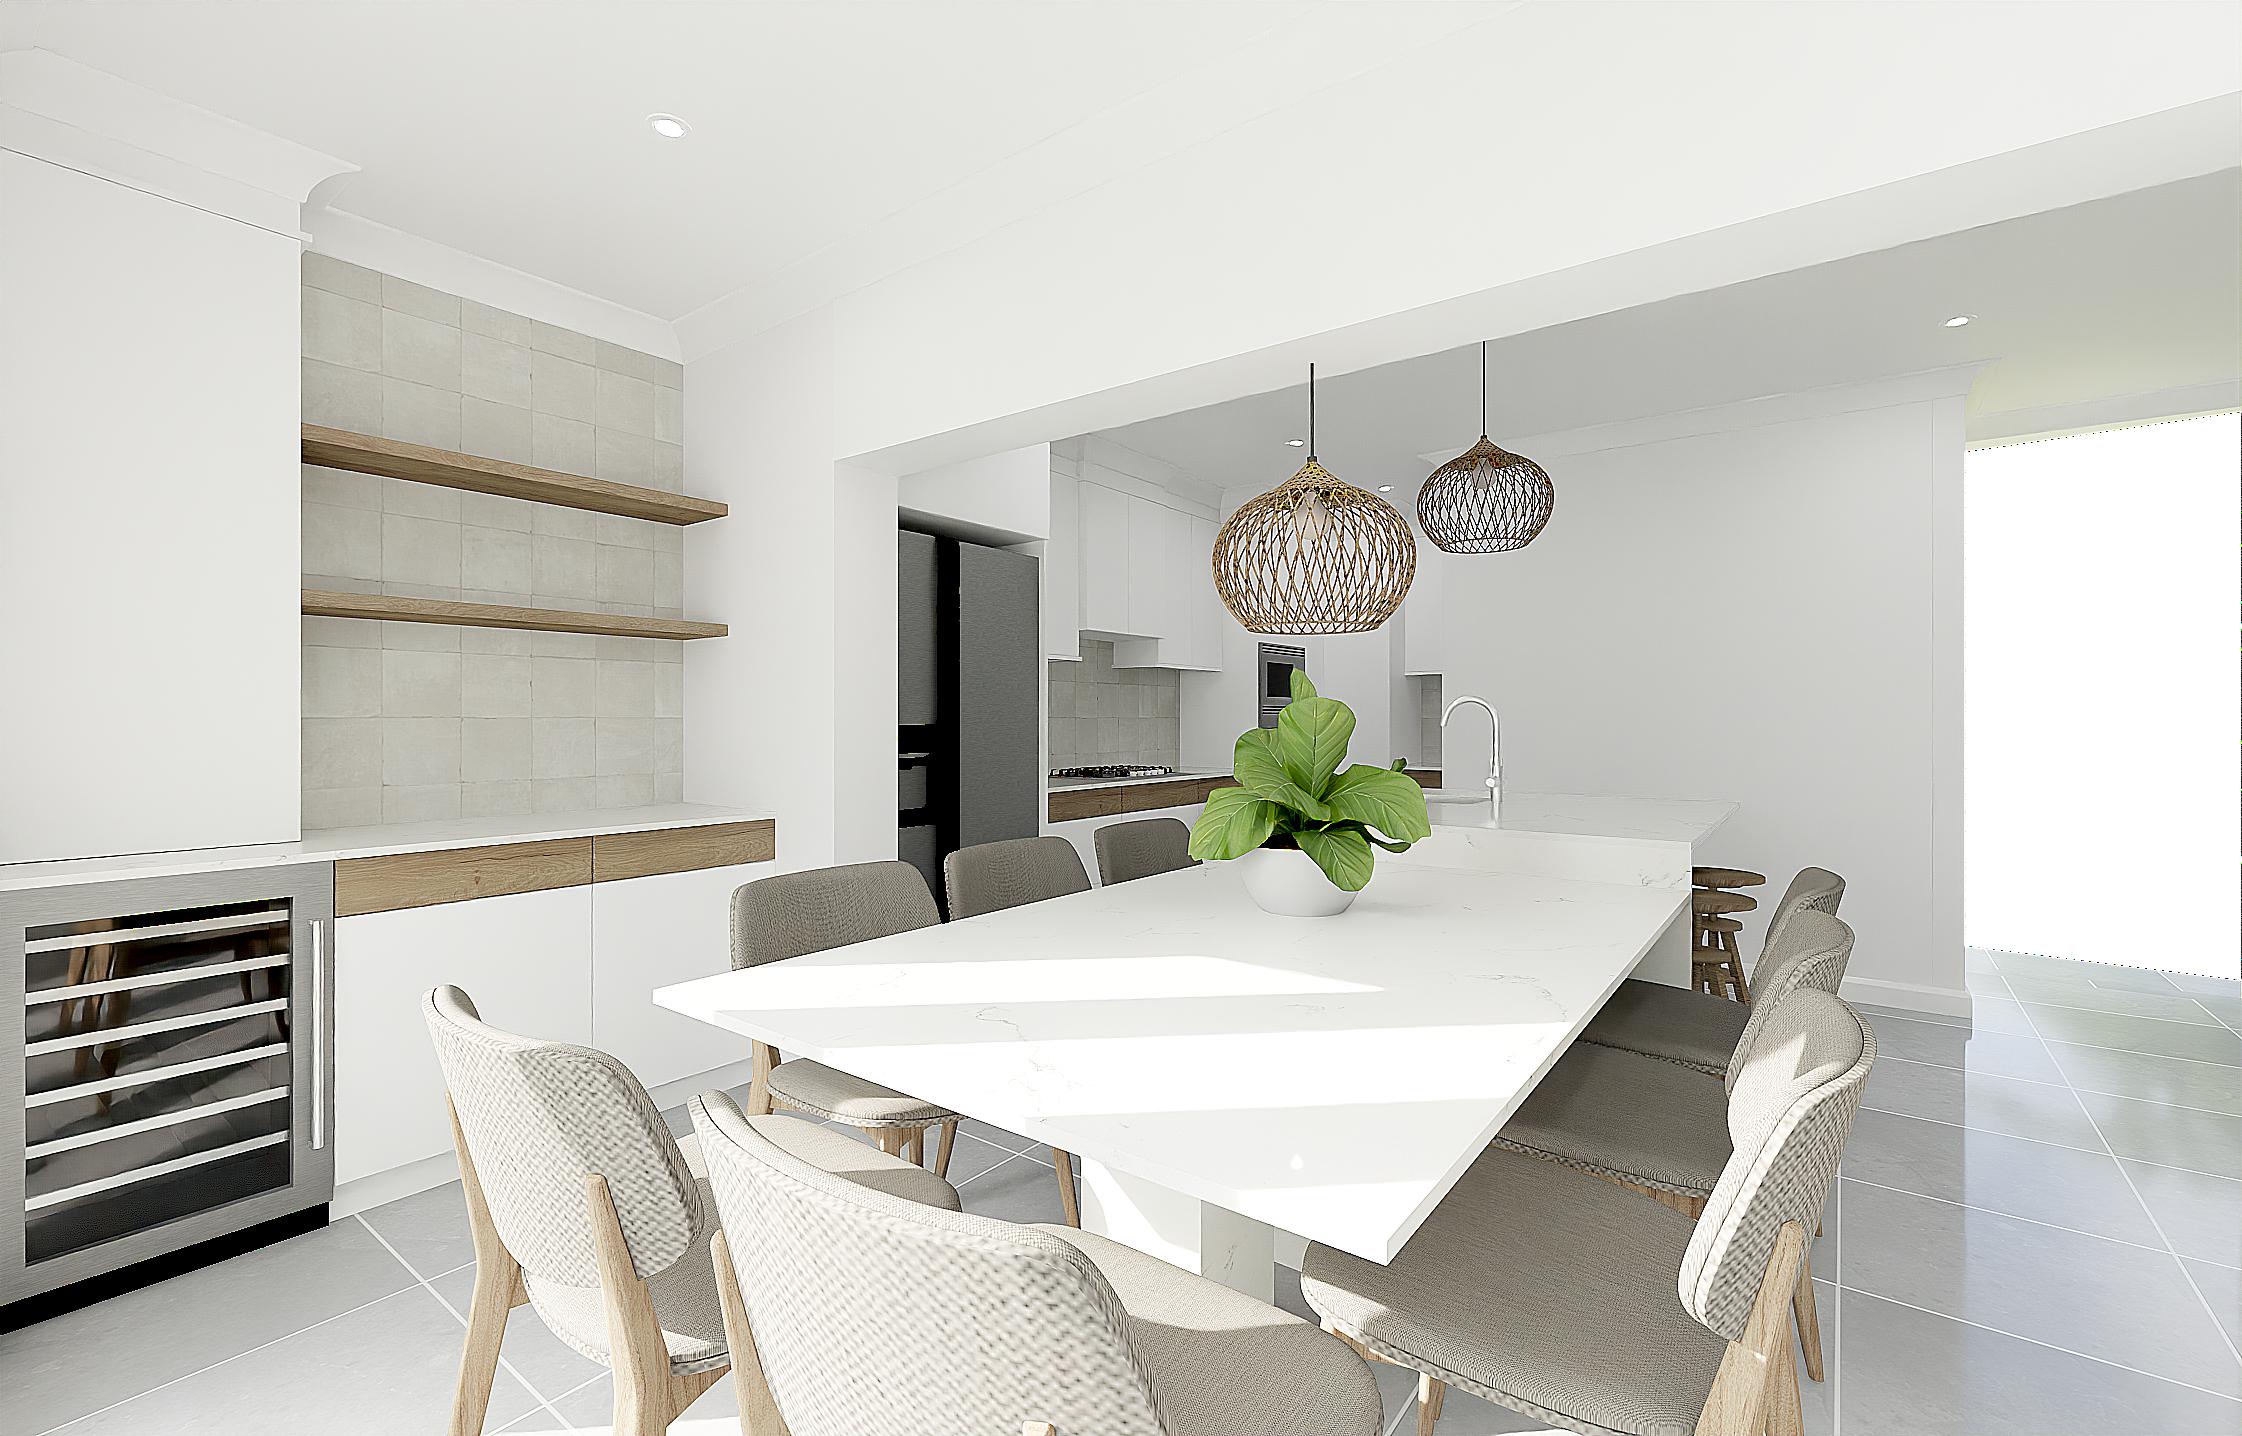
The value of concept building. For homeowners planning a new kitchen or a renovation, the early concept stage is where the most important design decisions are explored. A cohesive scheme considers layout, storage, finishes, lighting, seating, visual balance and how the kitchen relates to adjoining spaces. This approach helps clients evaluate options before progressing to procurement or construction.
What makes this concept distinctive?
The Linen Edit combines a kitchen island with an adjacent full dining setting; pale, visually continuous cabinetry; open shelving for warmth and display; layered task and feature lighting; and strong connections to outdoor views. Together, these features create a residential interior that is designed to feel practical, sociable and timeless.
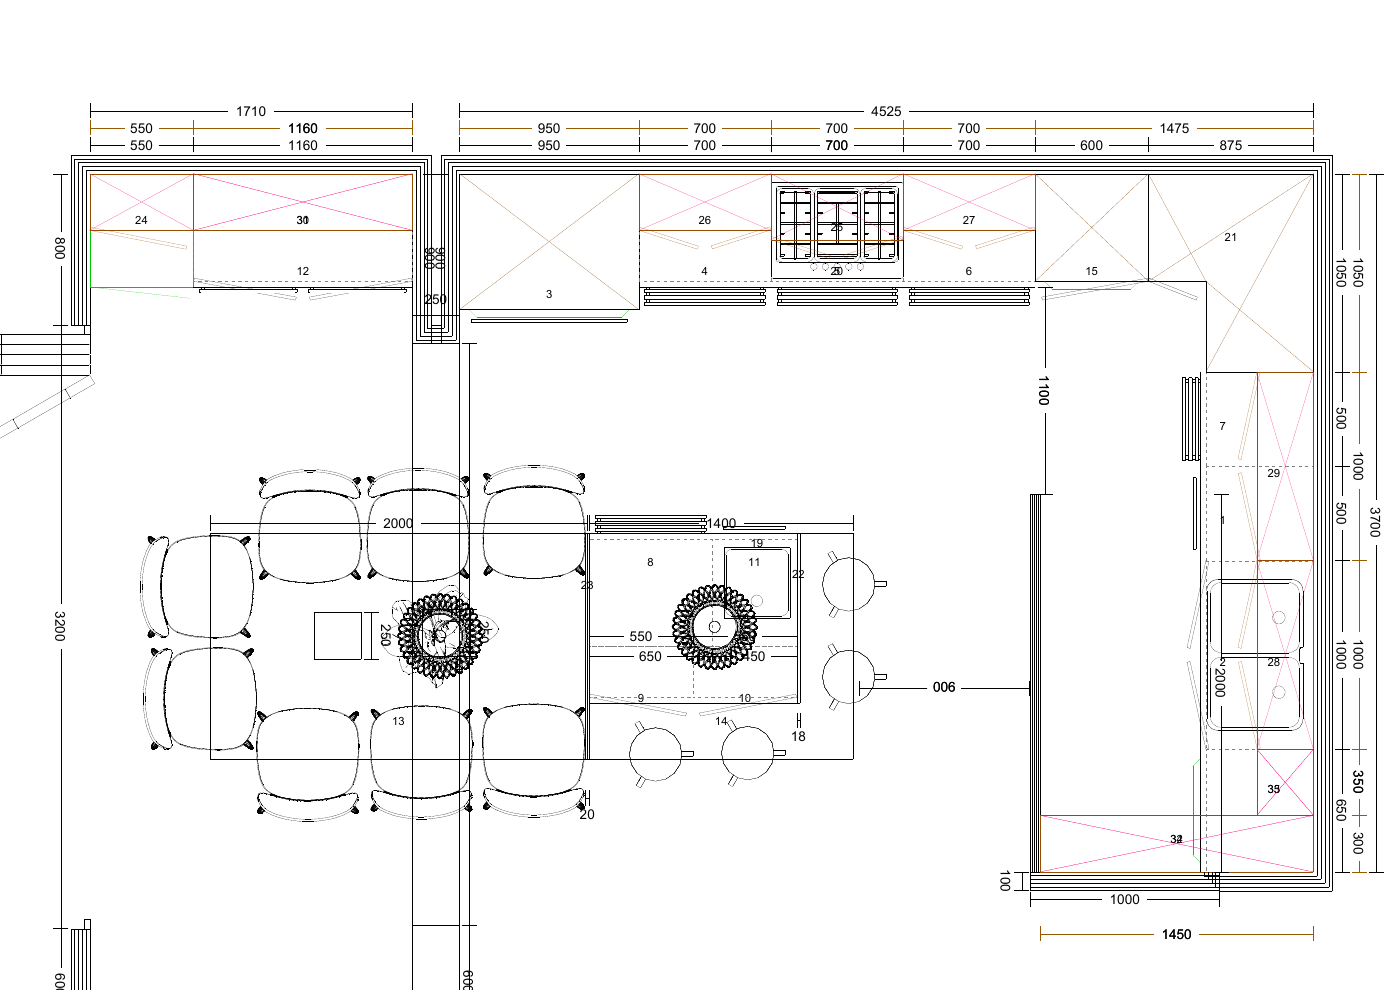
Concept layout reference
The original kitchen plan was supplied with the 3D renders. Use the designer’s technical drawings for dimensions, services and construction decisions.
Frequently Asked Questions
What is a kitchen interior design concept?
It is a coordinated proposal for the layout, materials, cabinetry, lighting and overall character of a kitchen, often supported by 3D renders.
Why use 3D visualisation for a kitchen?
It helps homeowners assess finishes, sightlines, furniture scale and the relationship between cooking, dining and circulation zones before final decisions.
Can Home Inspired help with an individual kitchen?
The Home Inspired offering includes interior design and concept development. Request a quote for your specific project scope.
Why work with Home Inspired?
Home Inspired brings interior design ideas into focus through concept development, spatial thinking, material direction and 3D visualisation. Whether you are exploring a kitchen renovation, a new home or a wider residential interior, a well-resolved concept can give you a clearer vision of the finished space and a more confident starting point for the next phase.
Planning your own kitchen or home interior? Speak to Home Inspired about creating a tailored design concept that reflects your space, style and everyday needs, or browse the spaces we design.
Project note: these supplied images are design visualisations. This case study describes the visible proposal and does not claim the kitchen has been constructed or installed.