Residential interior design | Kitchen, scullery & utility | 3D design visualisations
A considered interior concept balancing the everyday practicalities of family living with understated, welcoming design.
Project overview
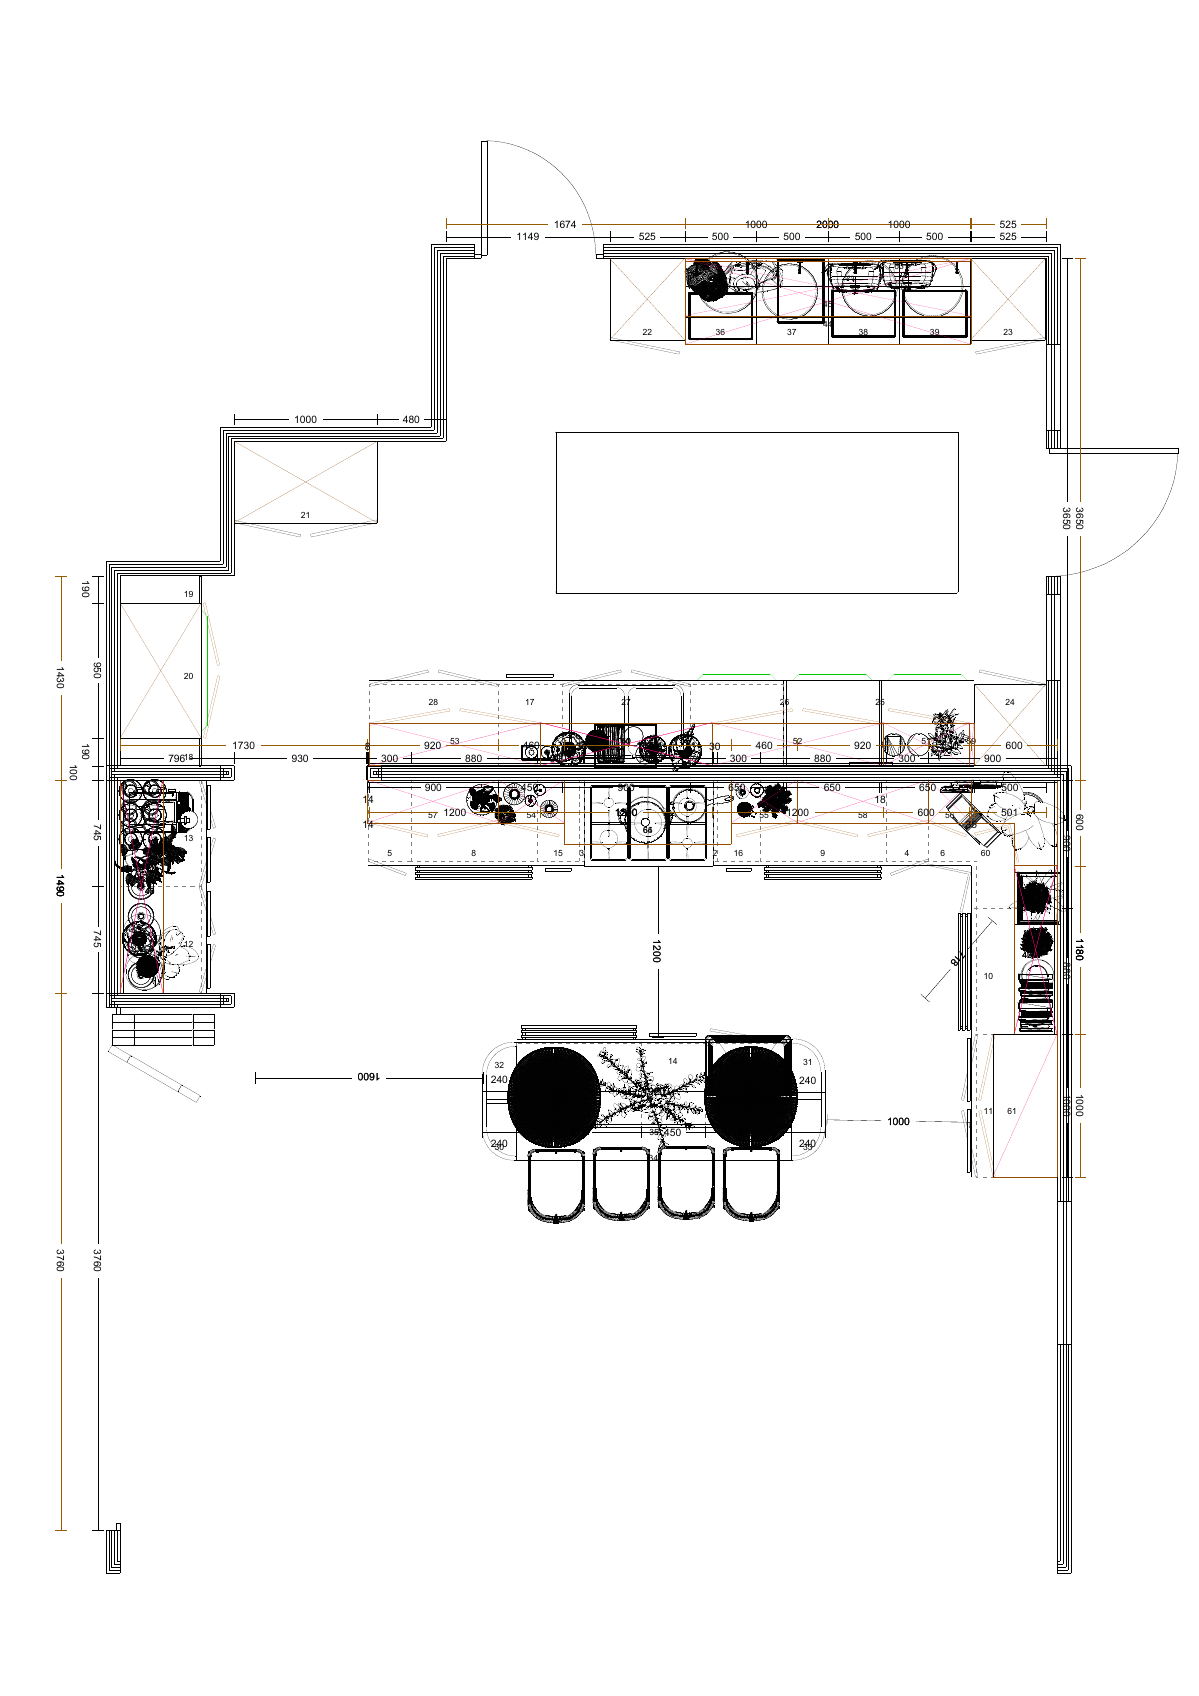
The Ivory Edit is a residential interior design concept by Home Inspired, presented through detailed 3D visualisations and a technical layout drawing. The design brings together a spacious kitchen, dedicated scullery and laundry facilities, and an organised utility or drop-zone area. Rather than treating these as separate rooms, the concept uses a cohesive palette of soft whites, natural timber tones, pale stone-look surfaces and restrained metallic accents.
Design approach: light-filled contemporary classic styling, practical storage, intuitive circulation and carefully coordinated finishes. Project stage: design visualisation; the supplied material does not establish that construction or installation has been completed.
The kitchen: the heart of The Ivory Edit
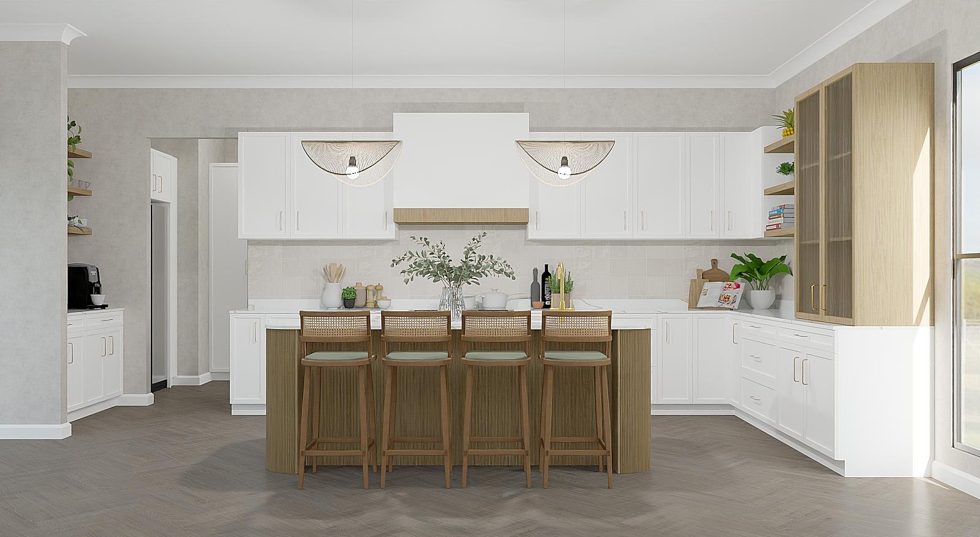
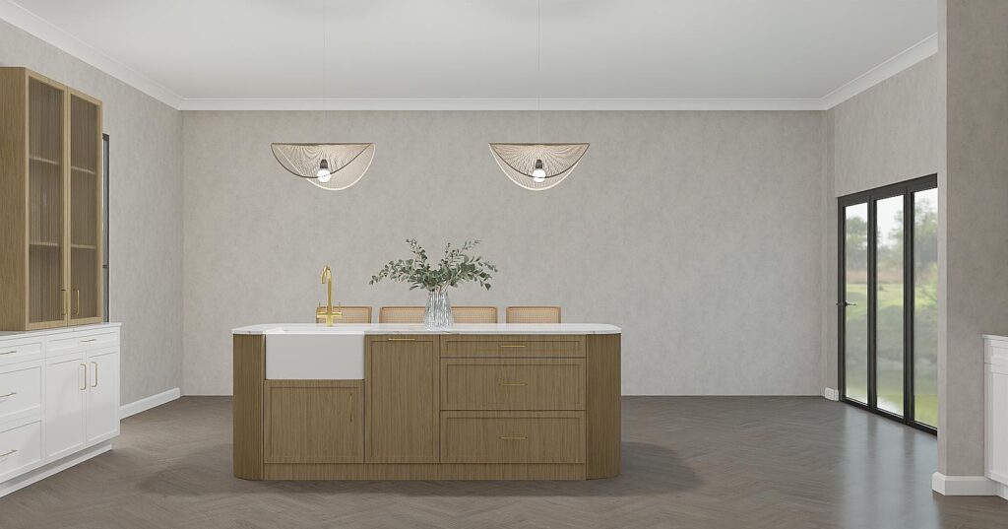
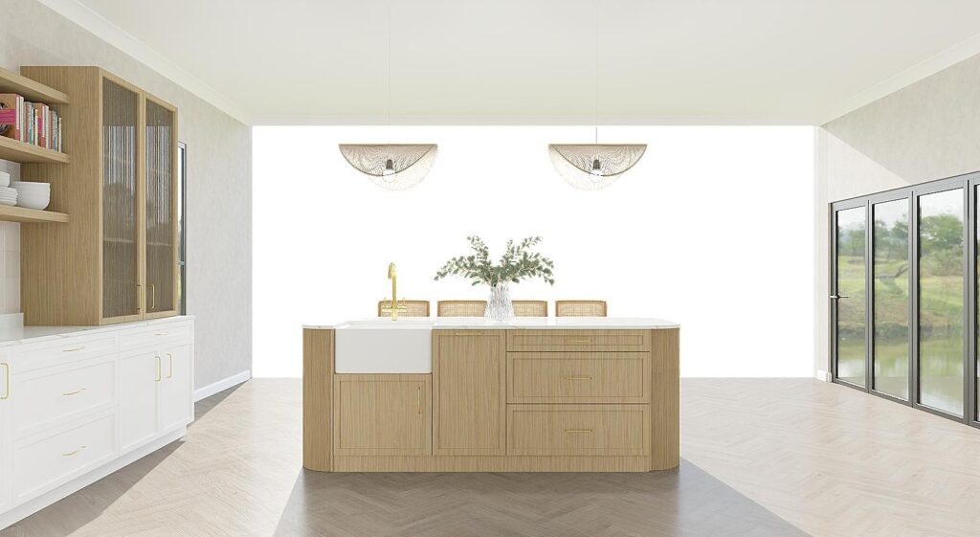
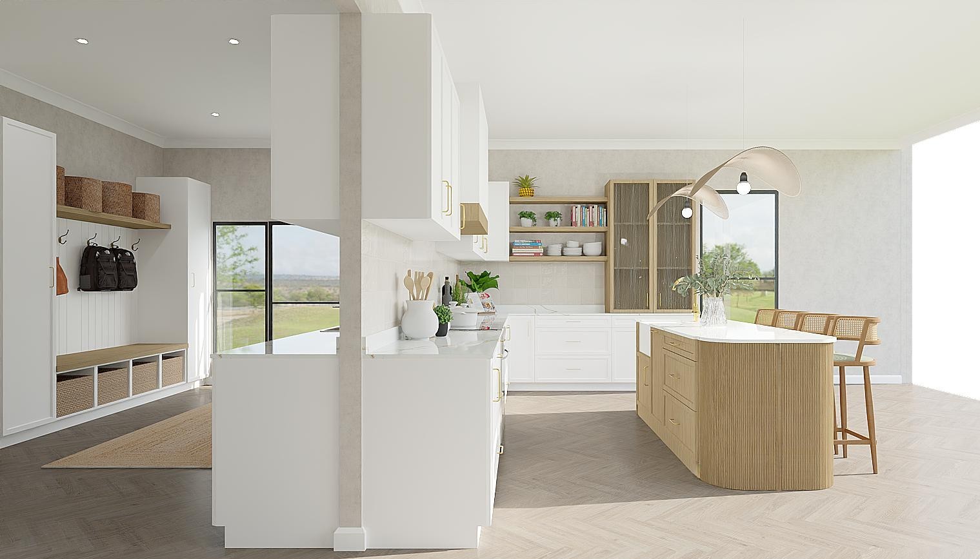
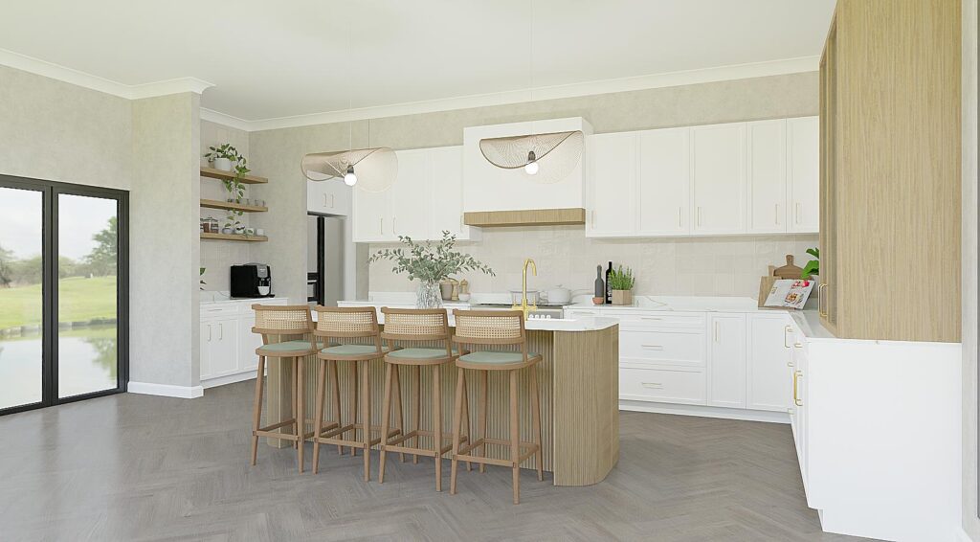
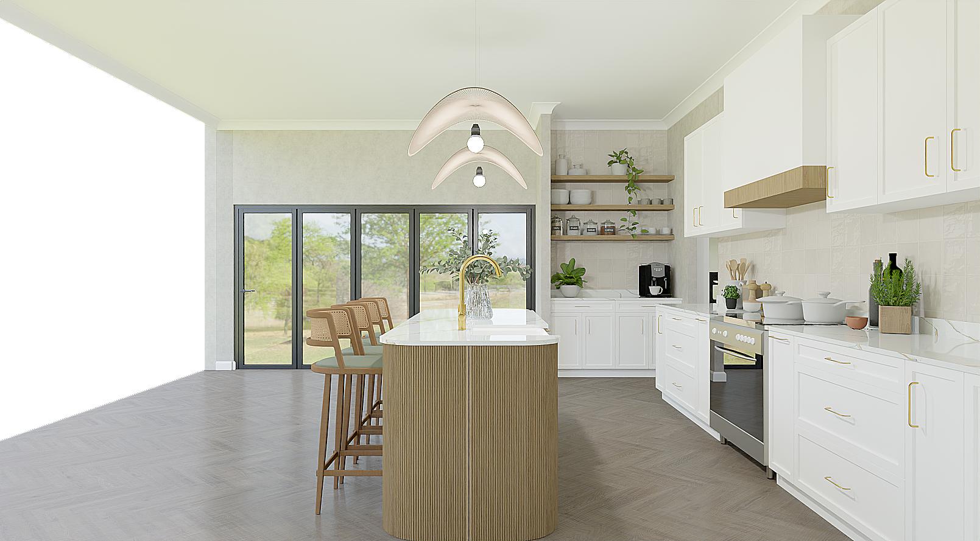
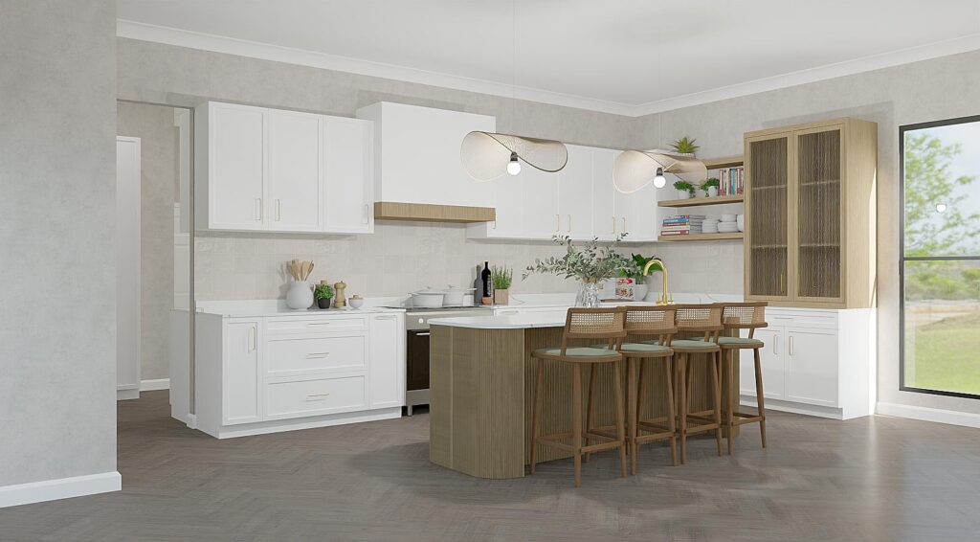
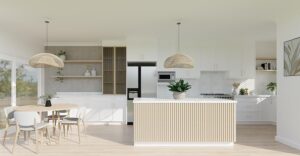
A generous central island anchors the kitchen, offering an inviting place for informal meals, conversation and everyday preparation. Its timber-effect cabinetry, softened corners and pale worktop introduce warmth against the surrounding white shaker-style cupboards. Four woven-back timber stools give the island a sociable, relaxed character.
A gold-toned gooseneck tap, slender cabinet handles and two sculptural pendant lights add considered detail without overwhelming the room. Full-height and base cabinetry, open shelves and a contrasting timber-fronted display cabinet balance enclosed storage with decorative display.
A refined palette of white, wood and warm metallics
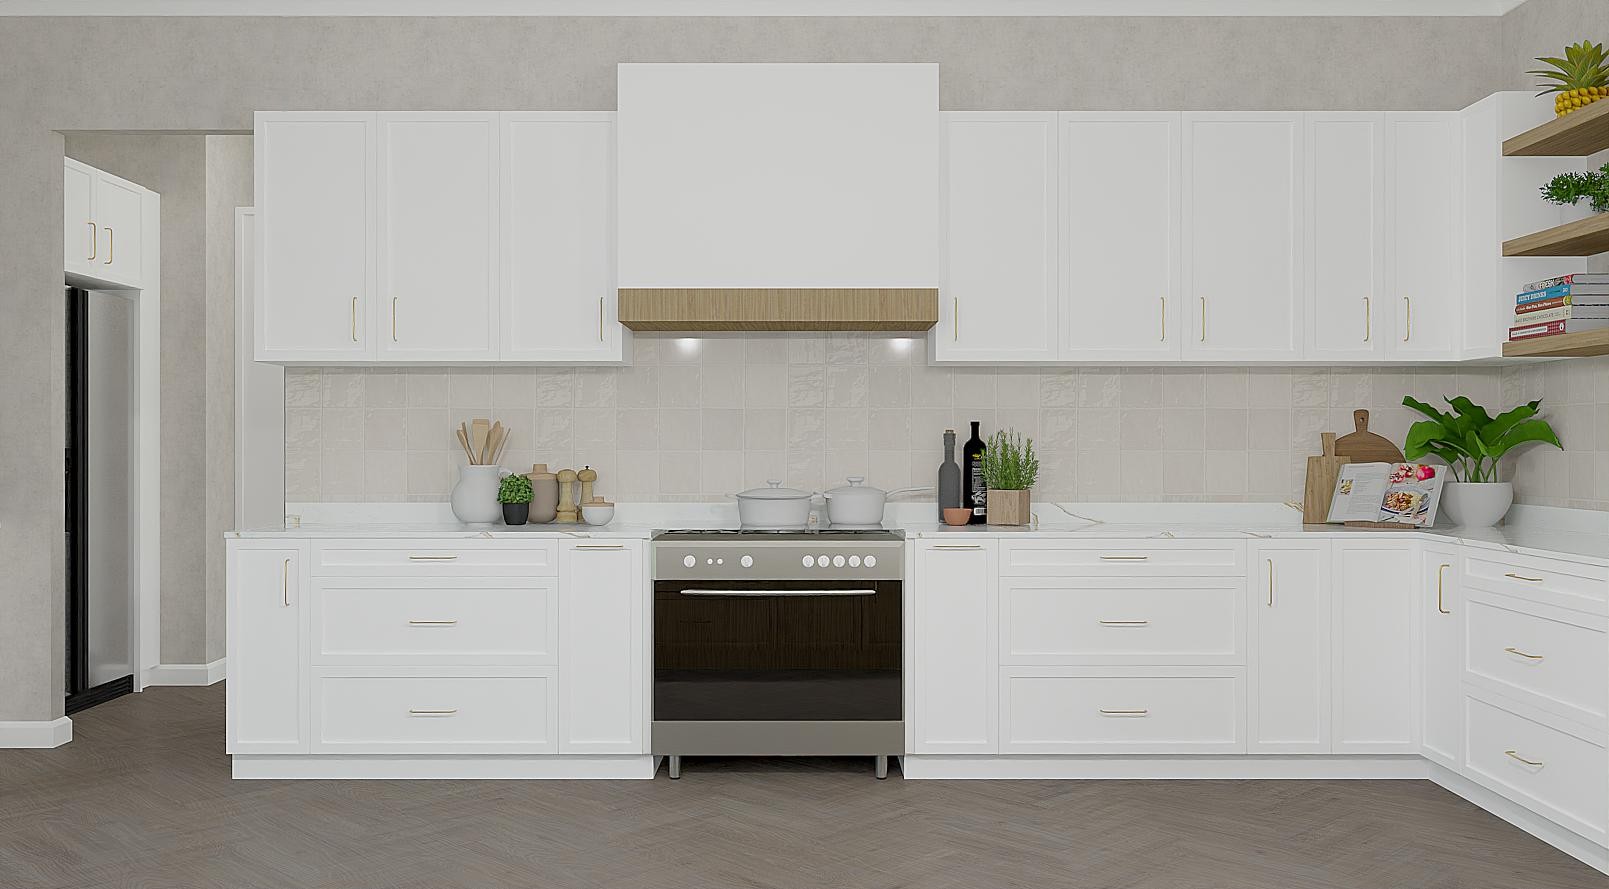
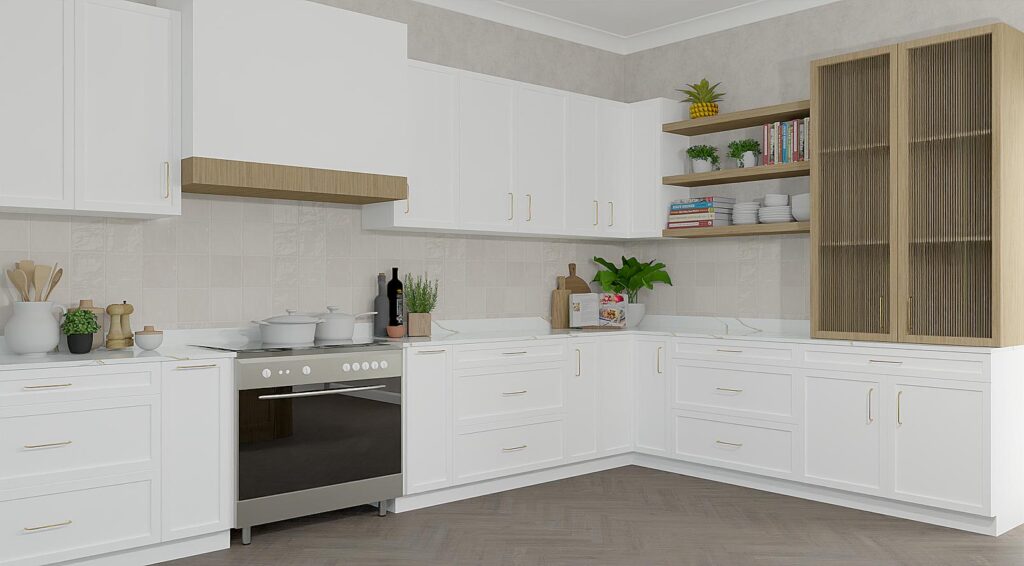
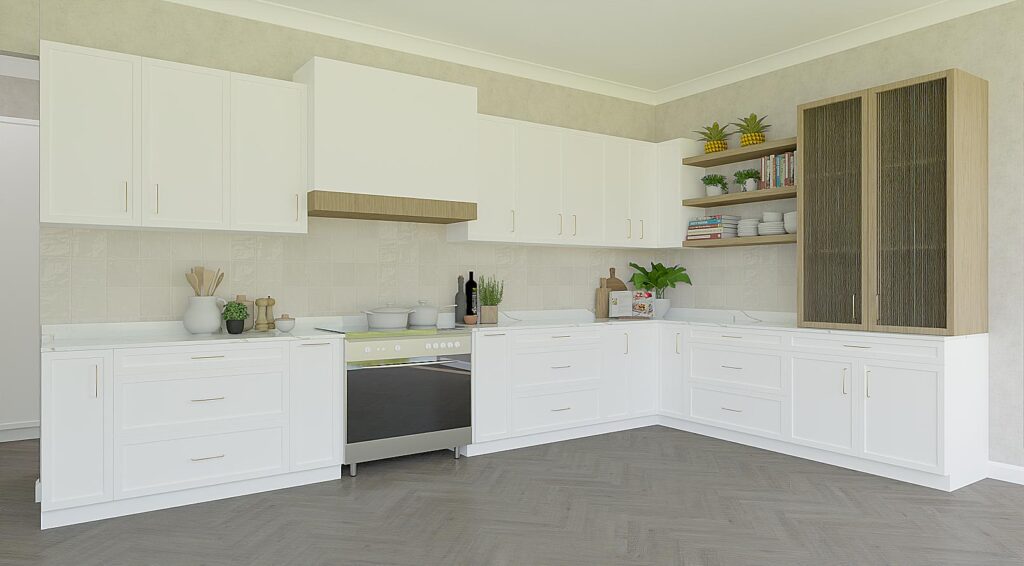
The perimeter cabinetry uses classic framed fronts in a clean white finish, complemented by a light-toned tiled splashback and subtle stone-look countertops. The natural wood-grain effect on the island, hood trim and feature cupboard adds texture and visual depth. Gold-toned hardware creates a consistent finishing detail throughout the scheme.
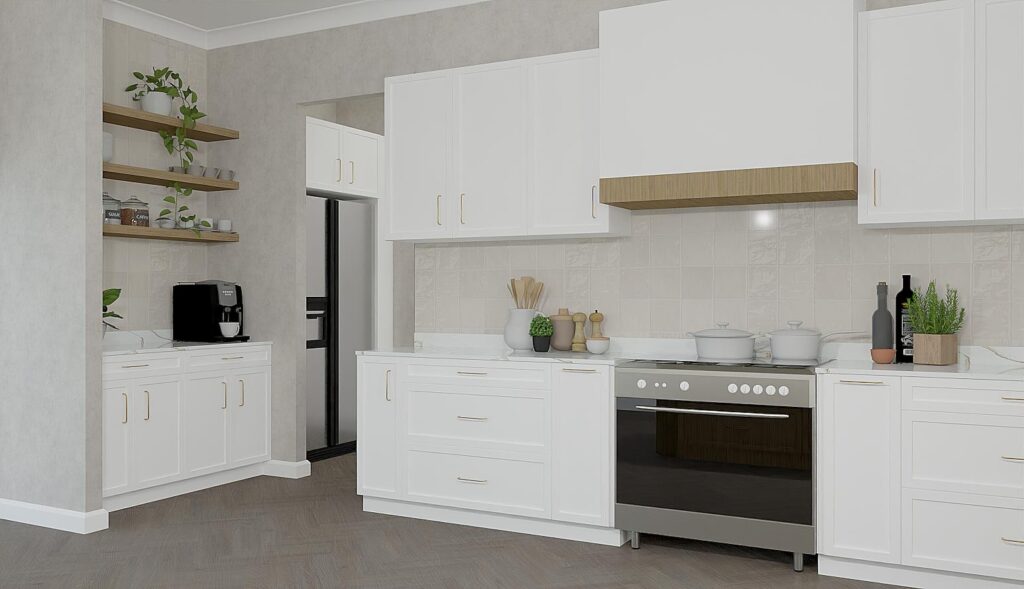
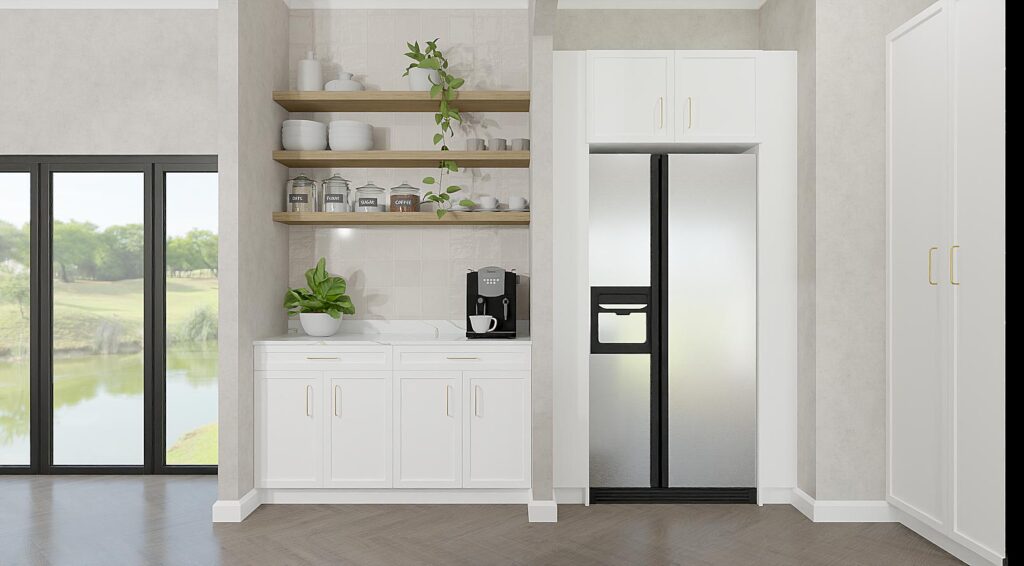
A freestanding cooker sits beneath a simple boxed extractor feature. The kitchen arrangement keeps preparation, cooking and storage zones visually connected, while the open shelving adds easy-access display space for books, crockery and greenery.
Purposeful storage and everyday convenience
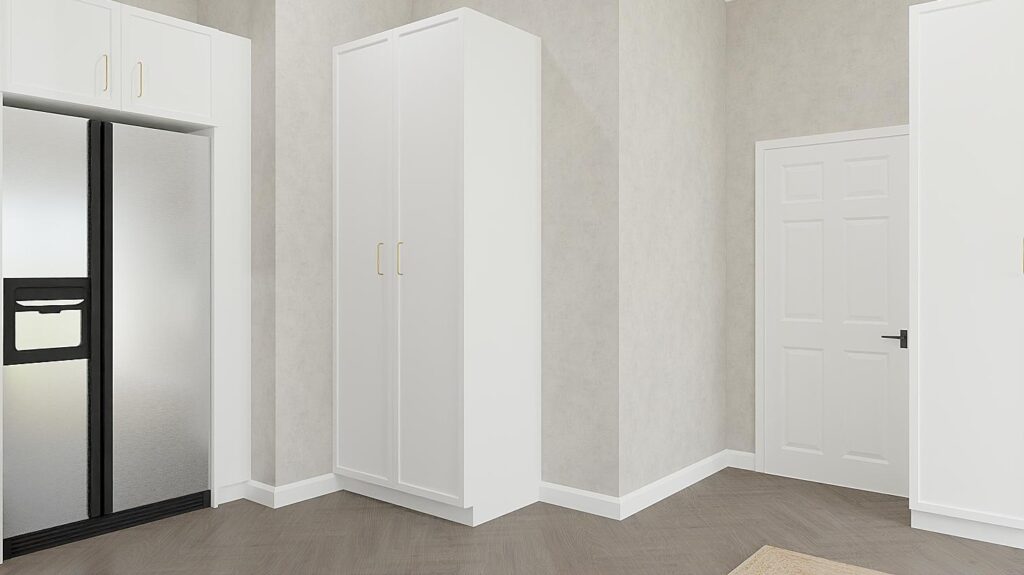
The kitchen concept combines closed cupboards for visual calm with selective open shelving for items used frequently. The tall cabinet adjacent to the refrigerator expands storage capacity without disrupting the consistent design language. Light surfaces help the cabinetry read as one composed architectural feature.
A seamless connection to utility spaces
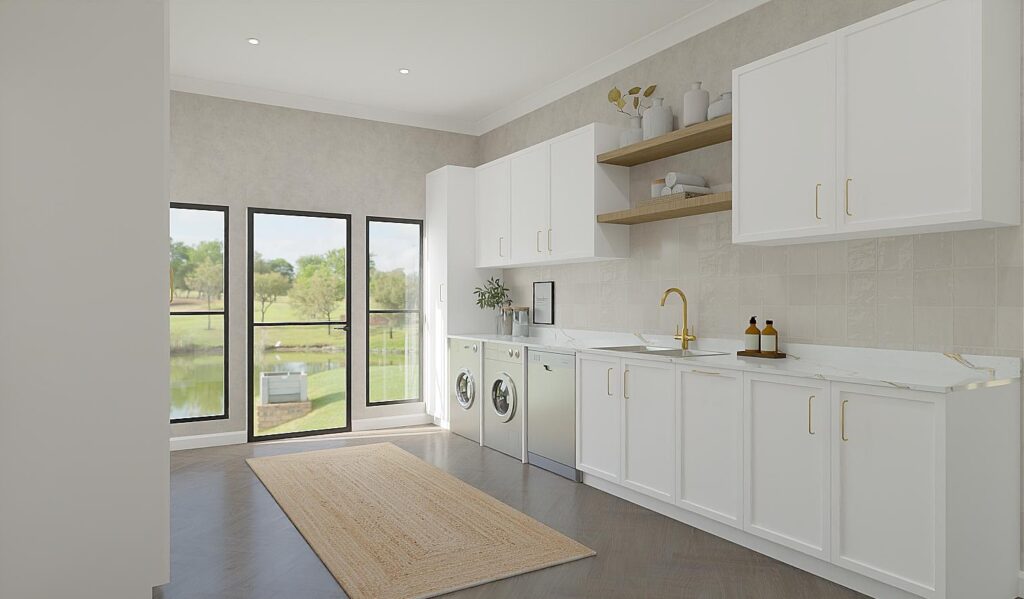
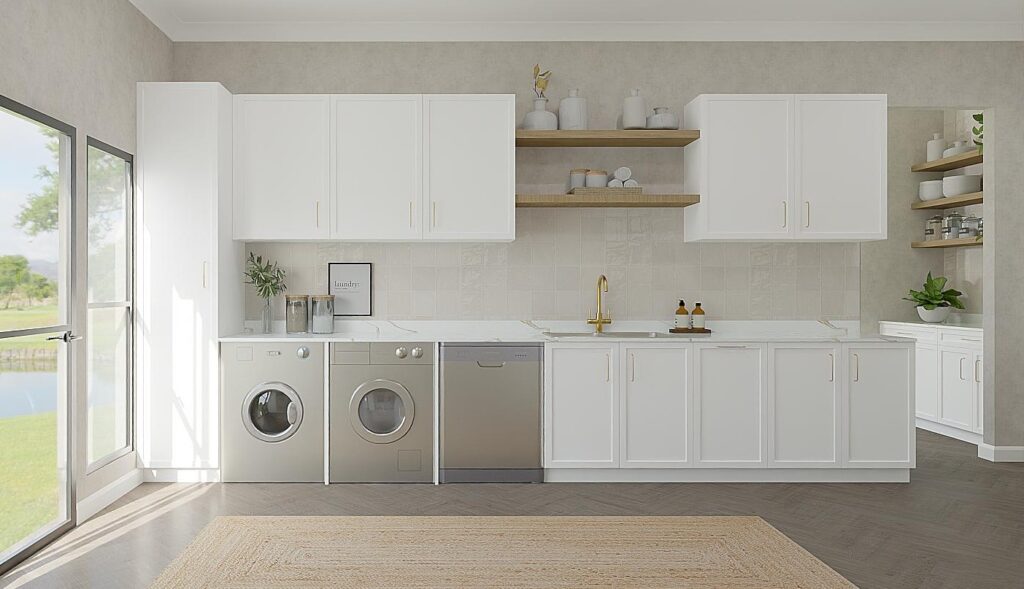
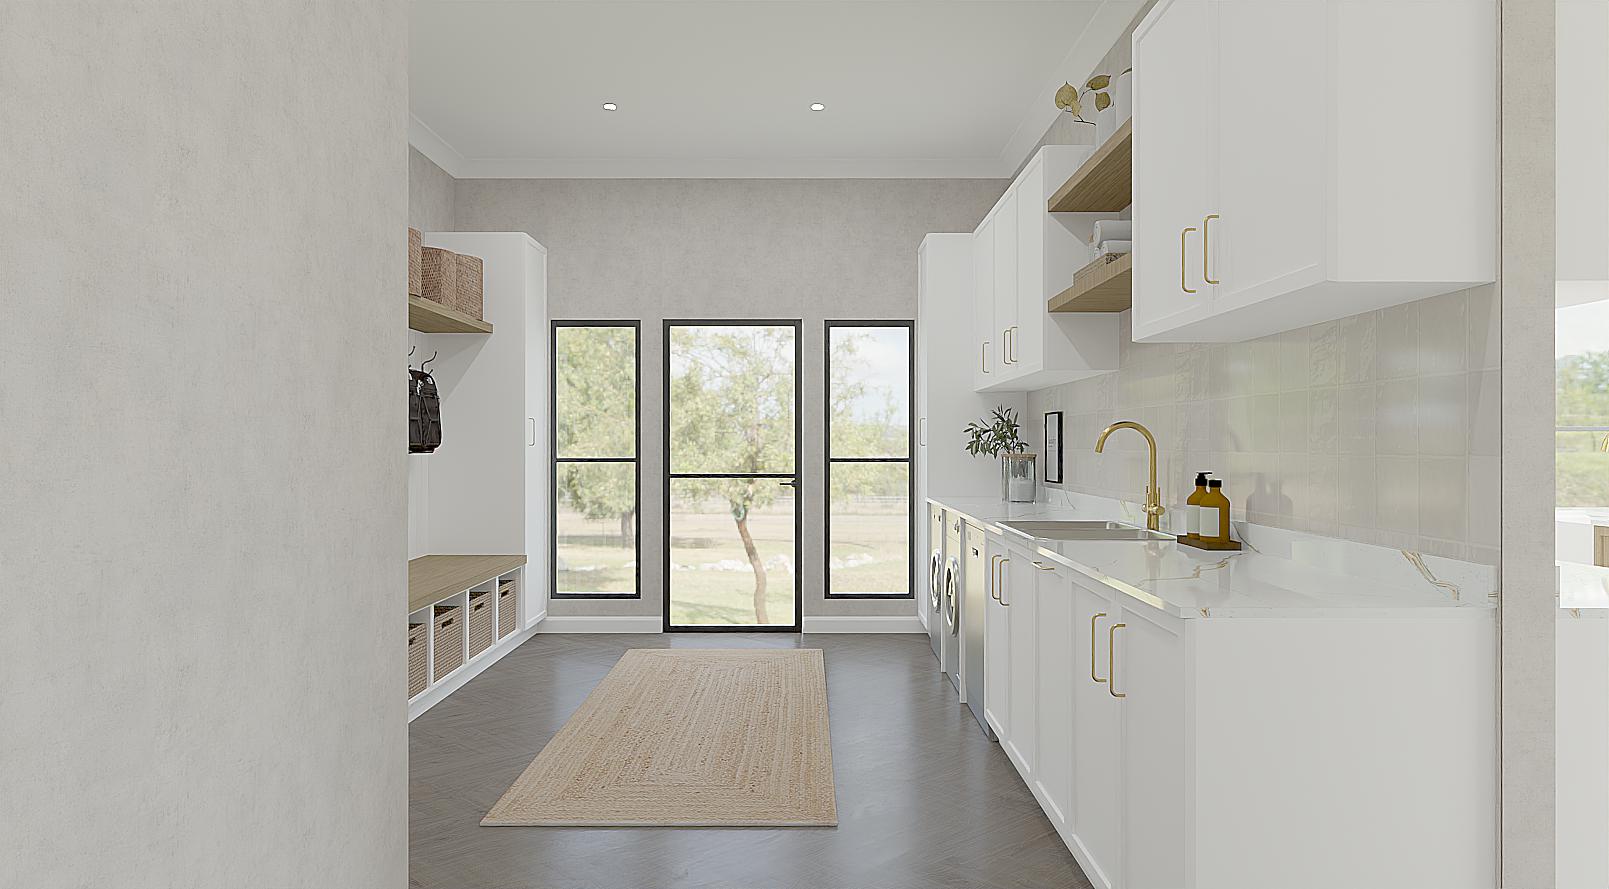
Beyond the main kitchen, the design extends into a hardworking scullery and laundry area. Long countertops, a sink, undercounter appliances and abundant cabinetry create a practical support zone for cleaning, washing and household organisation. Timber shelves break up the white joinery and provide accessible storage.
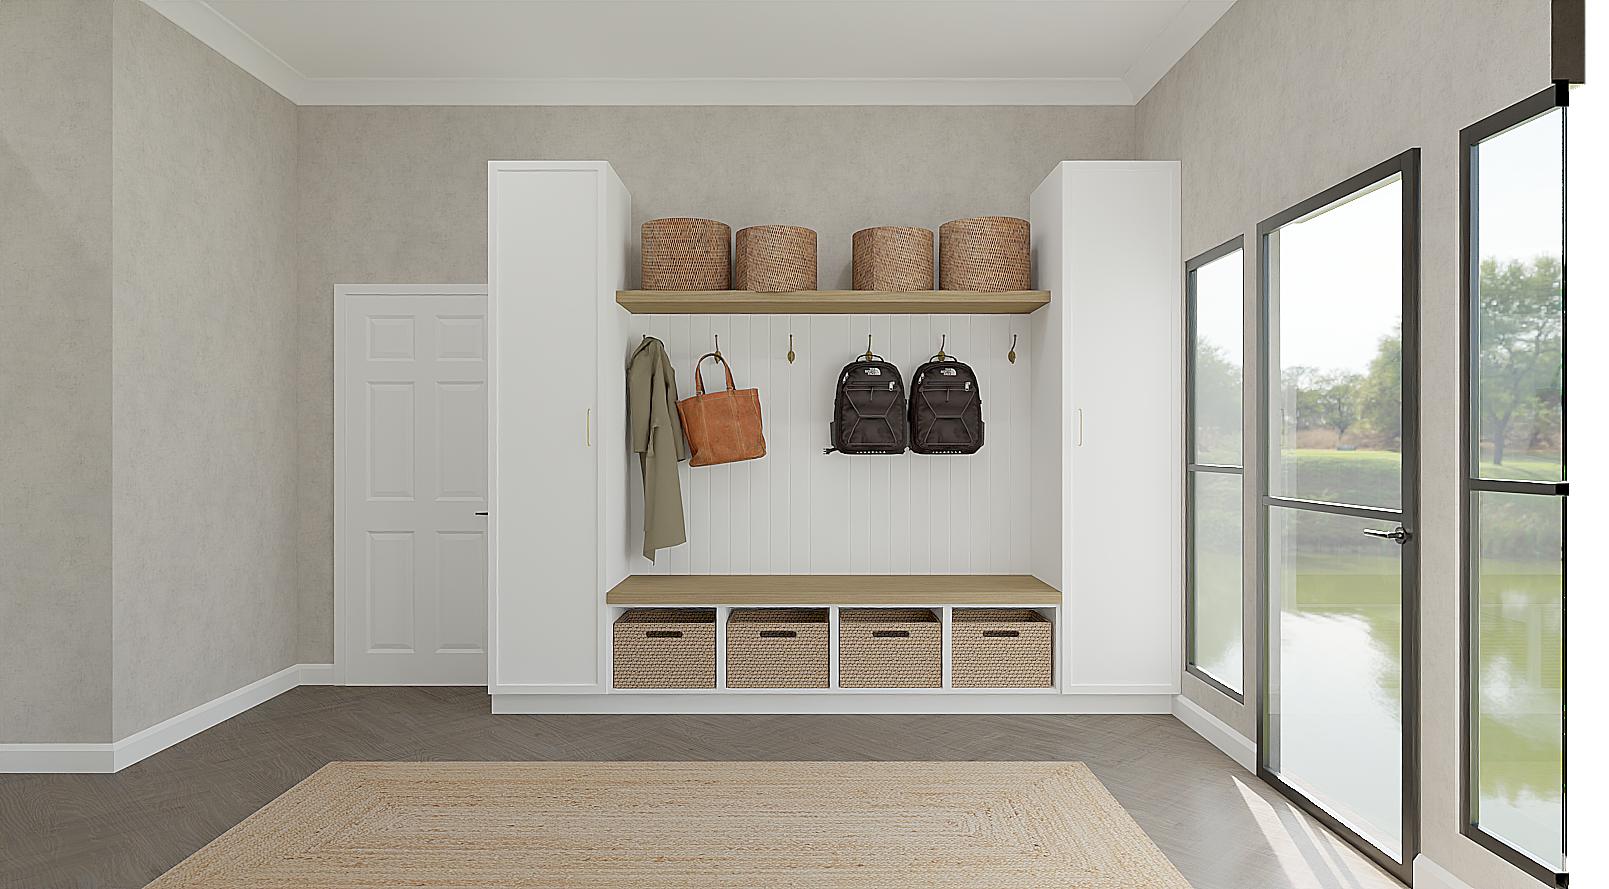
The adjacent utility or drop-zone arrangement features a bench, hooks, tall cupboards and woven storage baskets. These elements create a natural place for bags, outerwear and everyday essentials, keeping the main kitchen visually uncluttered.
Spatial planning and visualisation
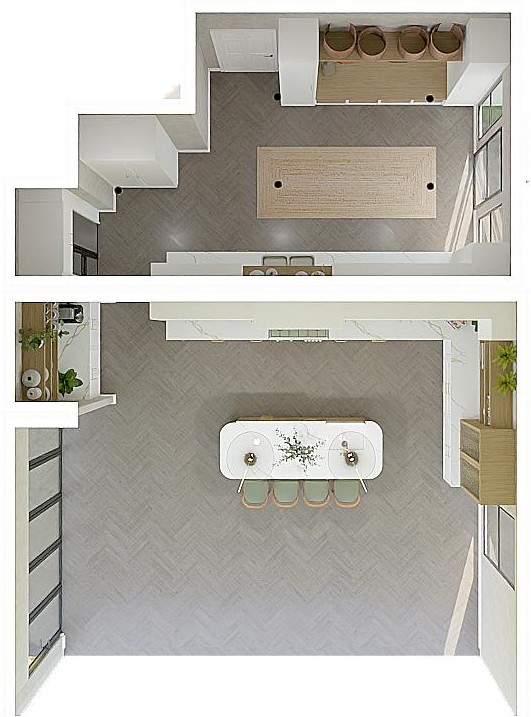
The supplied floor plan illustrates the proposed arrangement of the kitchen island, cabinetry and circulation routes. The visualisations explore the relationship between working areas, storage and natural light from large glazed openings. Together, these materials help communicate the design intent before implementation.
Design from multiple perspectives
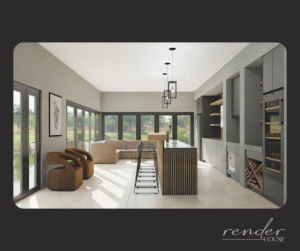
The final renderings show how the coordinated material palette carries through the main kitchen and utility spaces. These views are particularly useful for understanding proportions, lighting, circulation and the placement of cabinetry within the wider interior.
The design outcome
The Ivory Edit demonstrates how a contemporary residential kitchen can feel both elegant and hardworking. Its white shaker-style cabinetry provides a timeless foundation, while timber joinery, soft metallic details and natural textures bring warmth. The combination of island seating, concealed storage, a dedicated scullery and an organised utility zone supports a home that is as practical as it is welcoming.
These are design-stage visualisations and not photographs of a completed installation. Final materials, dimensions and site conditions should be verified during project implementation.
Frequently Asked Questions
What style is The Ivory Edit kitchen?
A contemporary-classic kitchen combining white shaker-style cabinetry, timber accents, pale stone-look worktops and gold-toned hardware.
Does the design include a kitchen island?
Yes. The concept shows a central island with four stools, a sink, storage and a generous work surface.
How is storage addressed?
The design uses wall and base cabinets, tall storage, a feature display cupboard, open shelves and dedicated utility-zone joinery.
Is there a separate scullery or laundry?
The visualisations show a dedicated scullery/laundry area with sink, undercounter appliances and additional cabinetry.
Are these completed project photographs?
No. The supplied imagery consists of 3D design visualisations, supported by a technical plan.
Bring your space to life