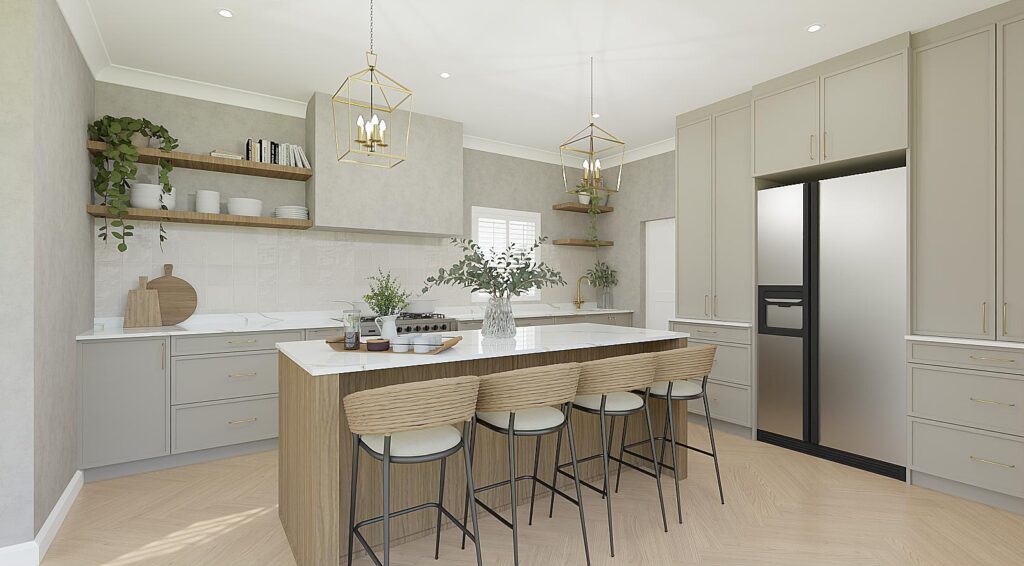
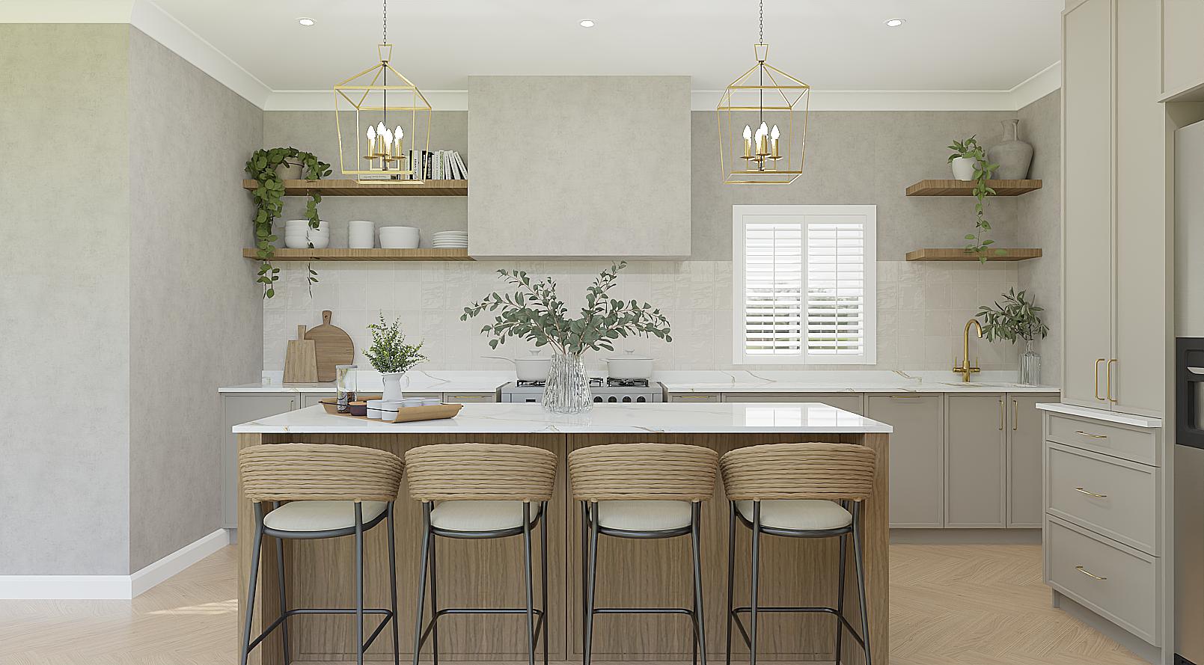
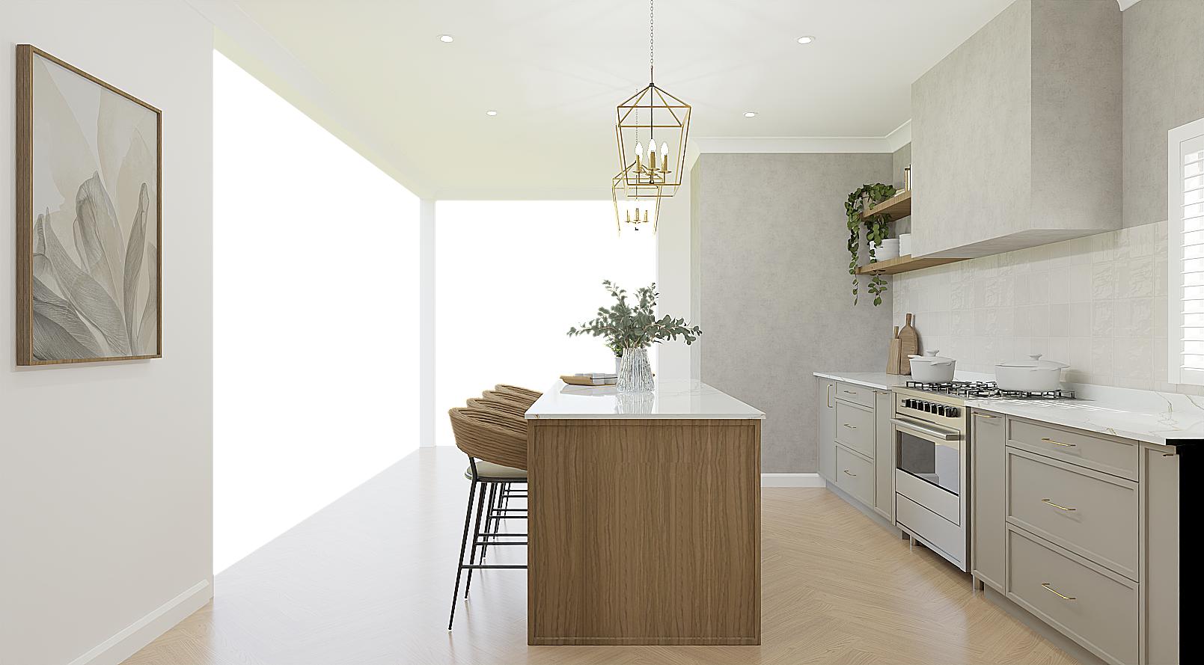
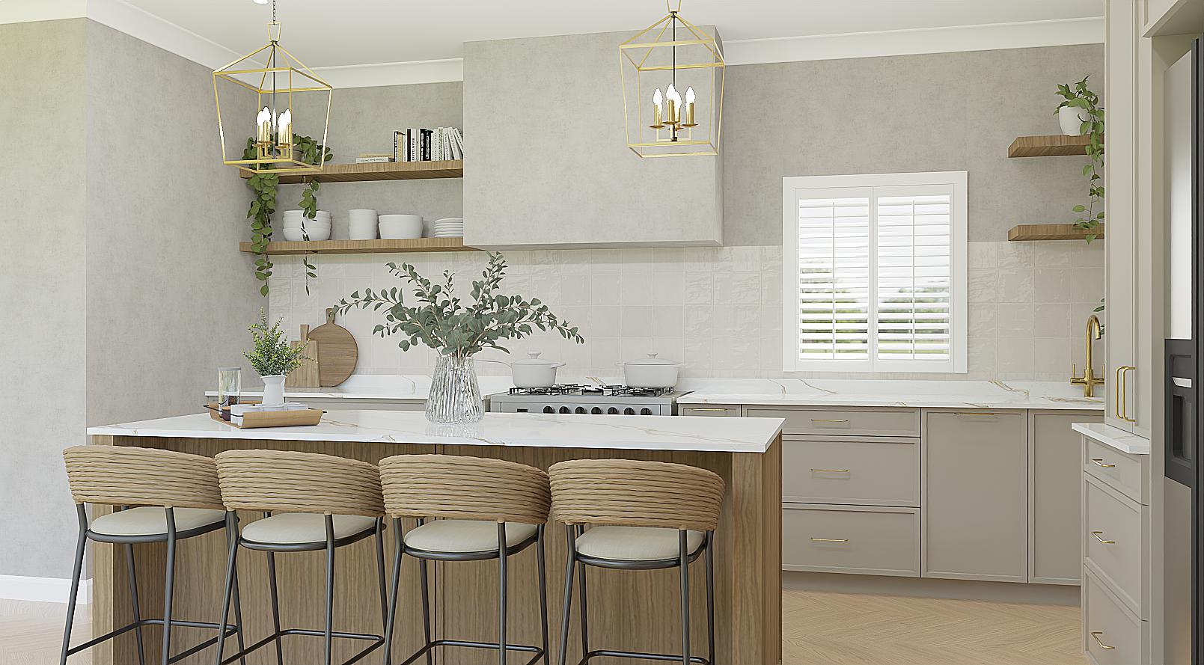
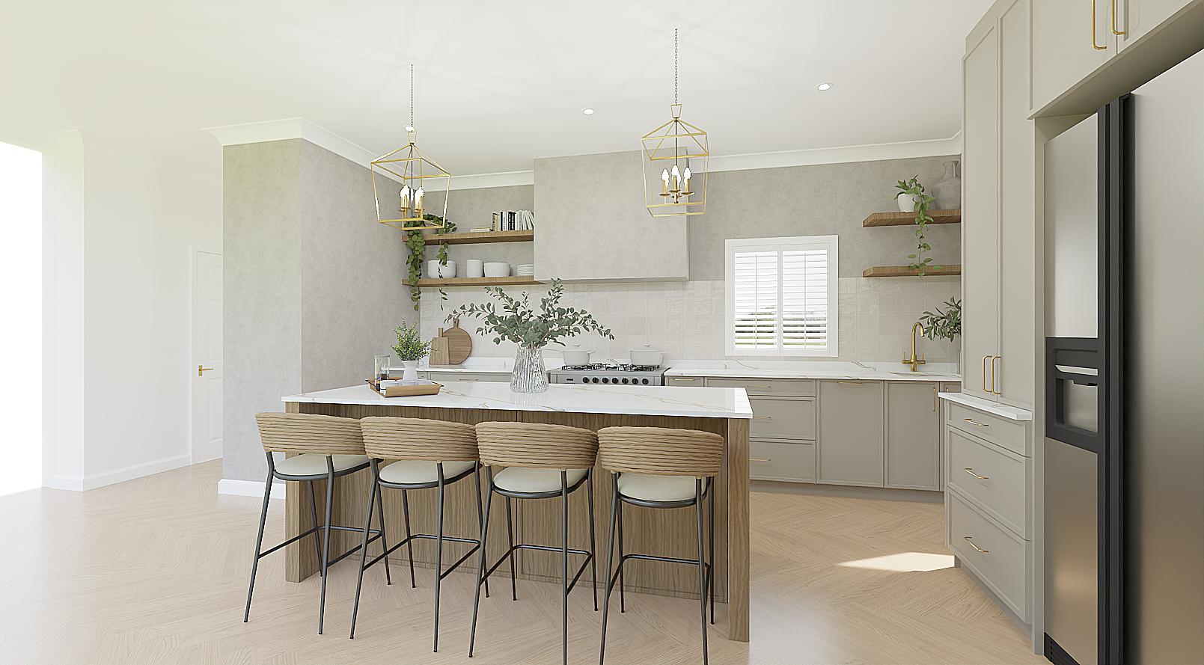
The Greige Retreat concept render: kitchen island, seating, neutral cabinetry and open shelving.
Contemporary Kitchen, Scullery & Mudroom Design
A considered residential interior design and 3D visualisation concept, combining soft neutral cabinetry, natural timber textures and practical everyday storage.
Project overview
Project: The Greige Retreat | Spaces: Kitchen, scullery/laundry and mudroom | Presentation: 3D design renderings and technical plan.
The Greige Retreat explores how a contemporary family kitchen can feel calm, welcoming and highly functional. The design language is deliberately restrained: warm greige cabinetry, pale worktops, natural timber detailing, understated hardware and greenery combine to create a cohesive interior. The visualisations show how the kitchen connects to service spaces that support daily routines without compromising the overall aesthetic.
The design approach: warmth without visual clutter
The central design decision is to balance full-height storage and generous work surfaces with open, breathable elements. A timber-finished island anchors the kitchen, while a pale counter and four woven-back stools make it a natural place for casual meals and conversation. Open timber shelves bring visual warmth to the perimeter cabinetry, offering space for everyday objects and greenery.
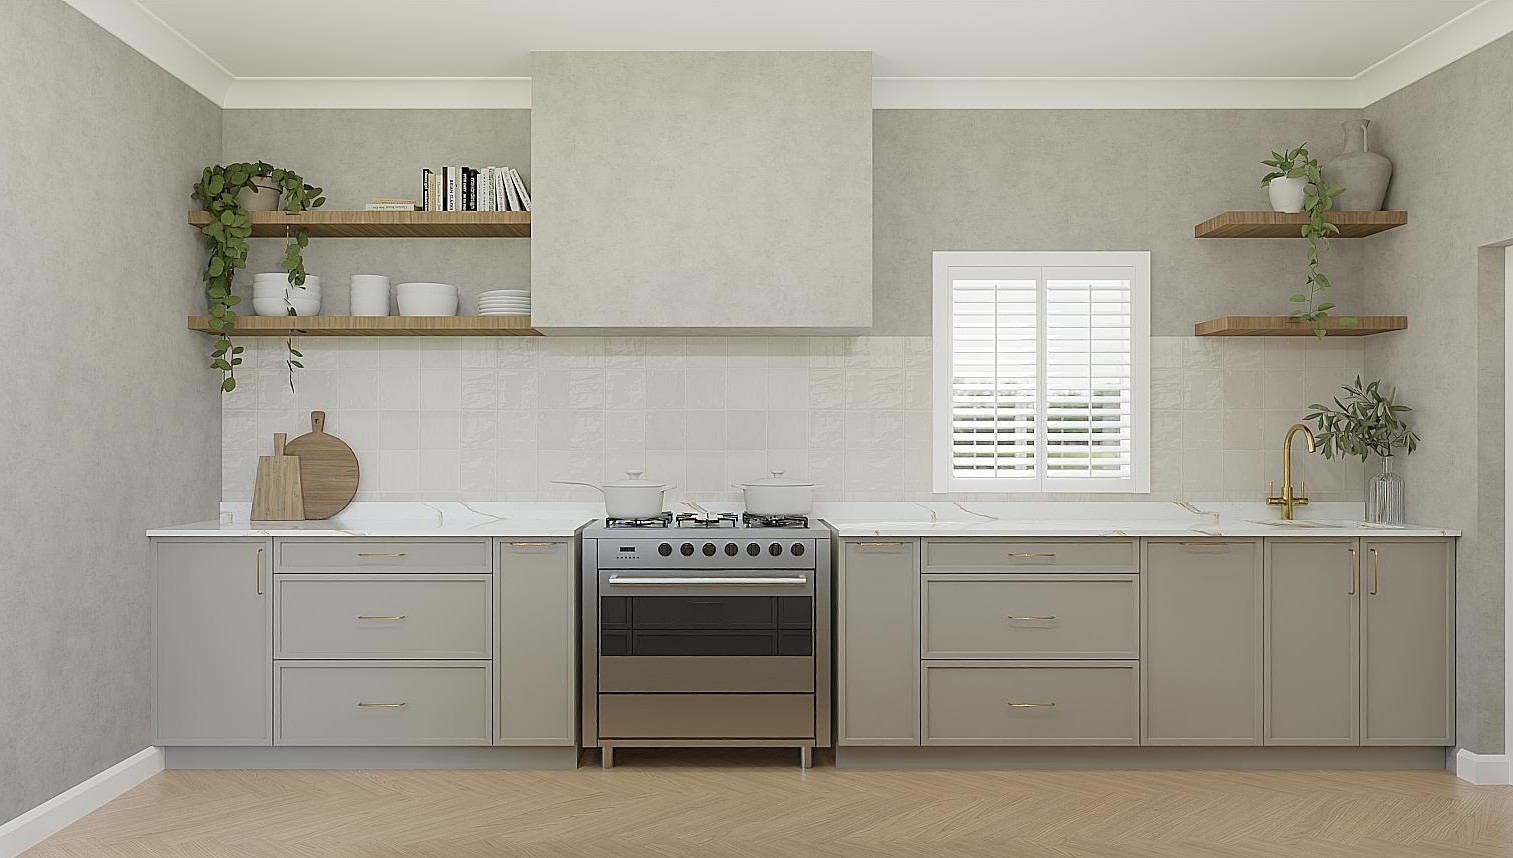
A kitchen island designed for everyday living
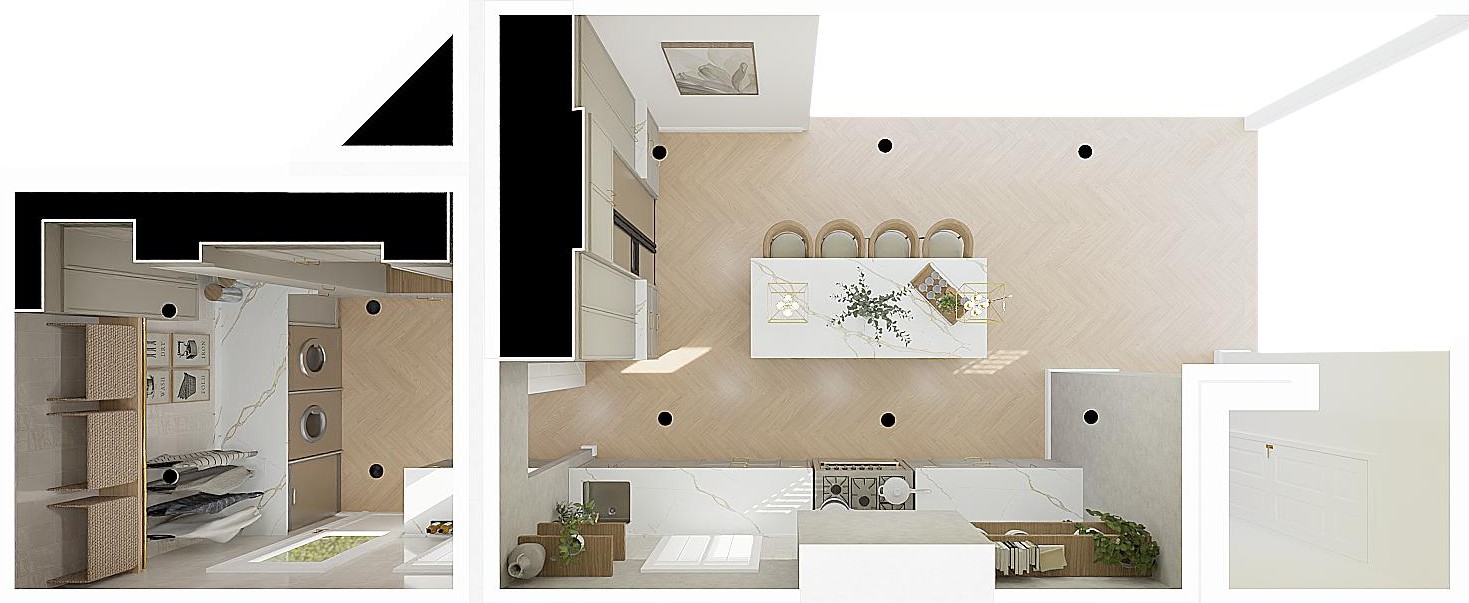
The island acts as both a practical preparation surface and an informal gathering point. Its timber finish creates a focal contrast against the surrounding neutral cabinetry. Pendant lights reinforce the island as the centre of the room, while the seating arrangement provides a clear place for family members or guests to gather without occupying the main cooking wall.
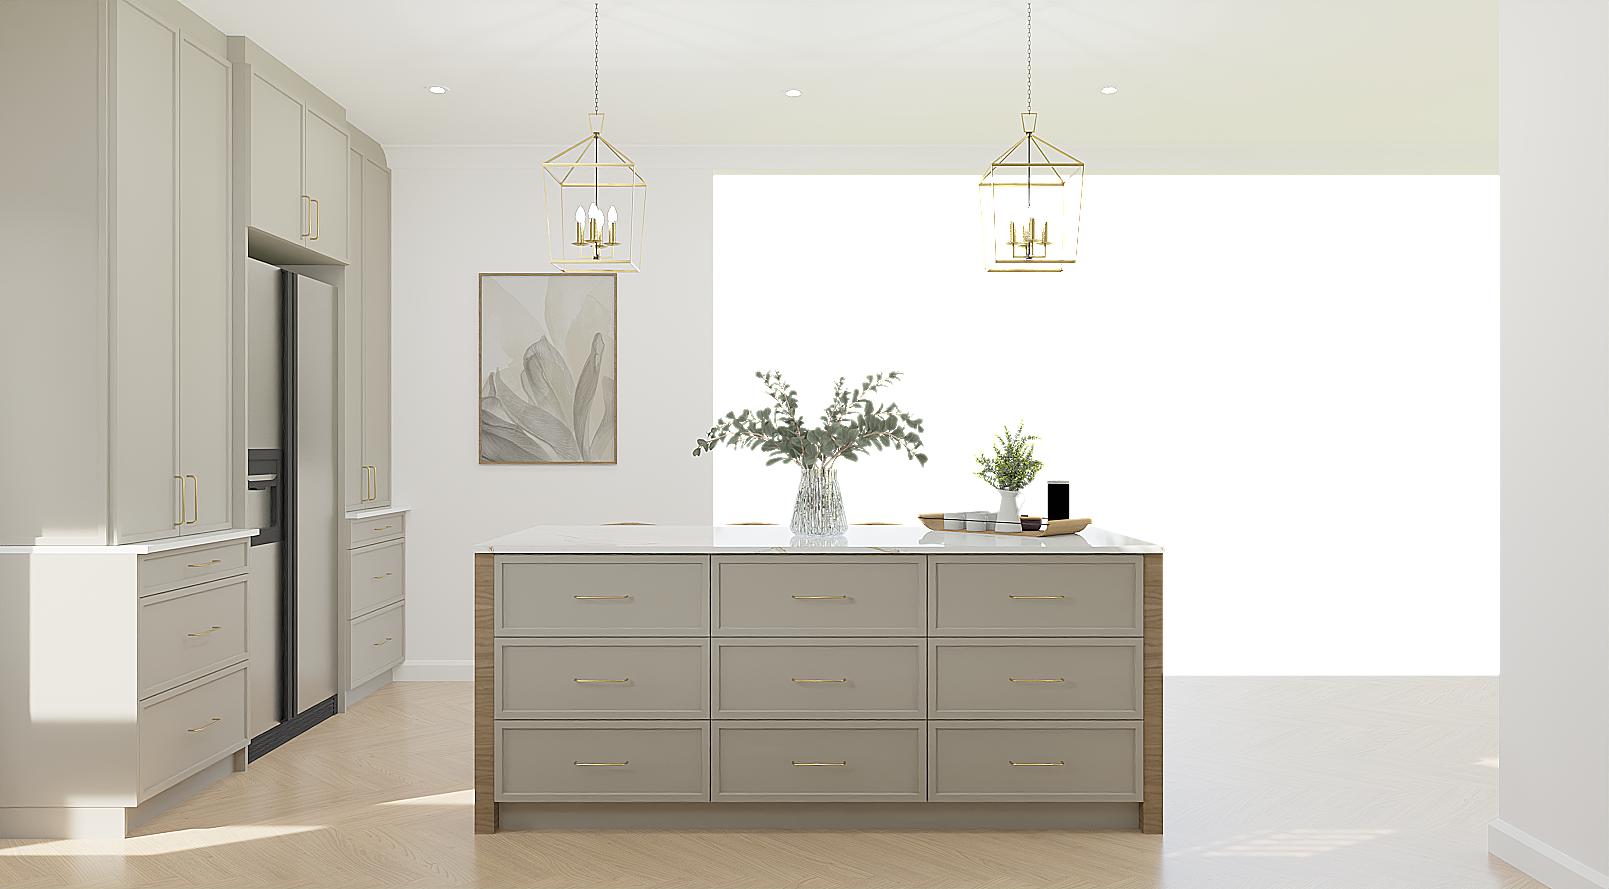
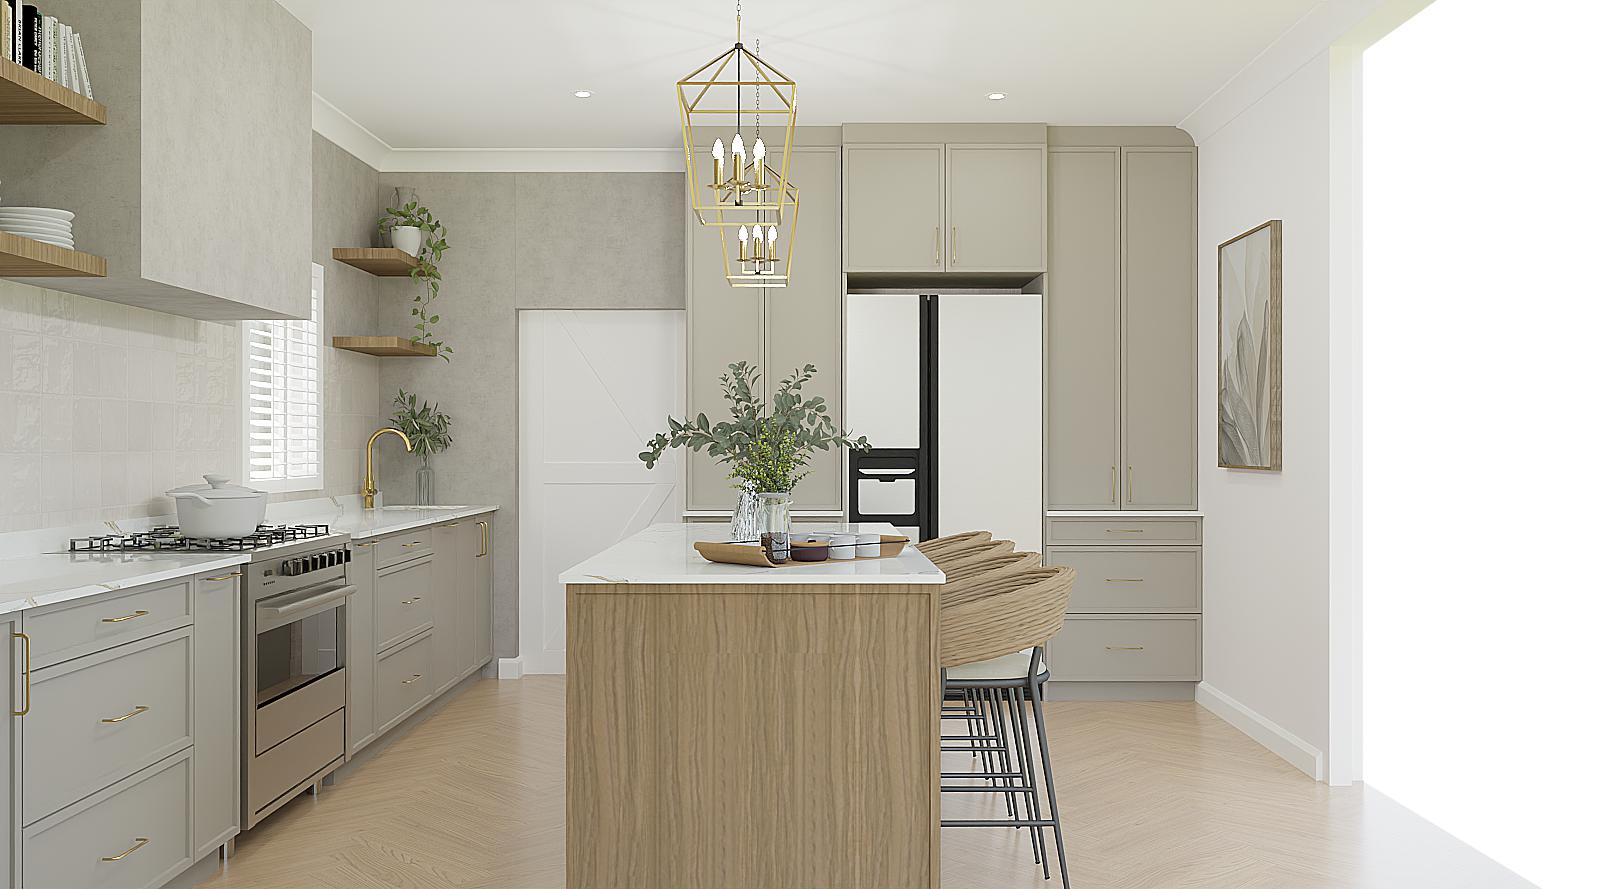
Integrated storage and appliance planning
Tall cabinetry frames the refrigerator and creates a consistent visual line with the adjacent base units. A mix of drawers, closed cupboards and display shelves gives the scheme distinct storage roles, helping everyday kitchen equipment remain accessible while keeping the primary surfaces visually uncluttered. The soft cabinet colour and simple door profiles make the storage read as part of the architecture.
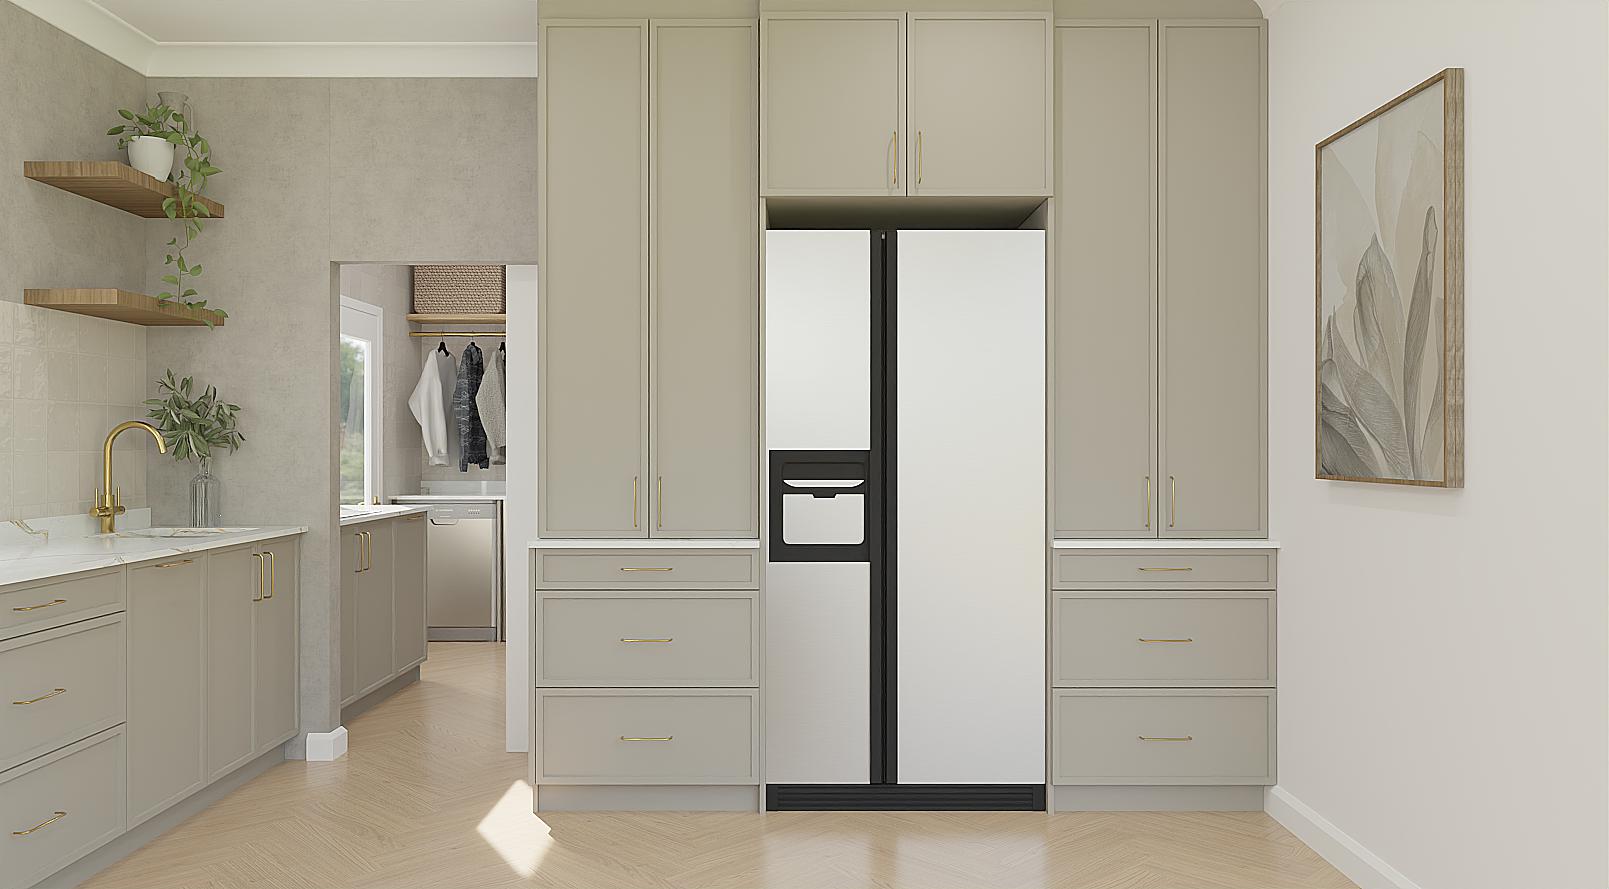
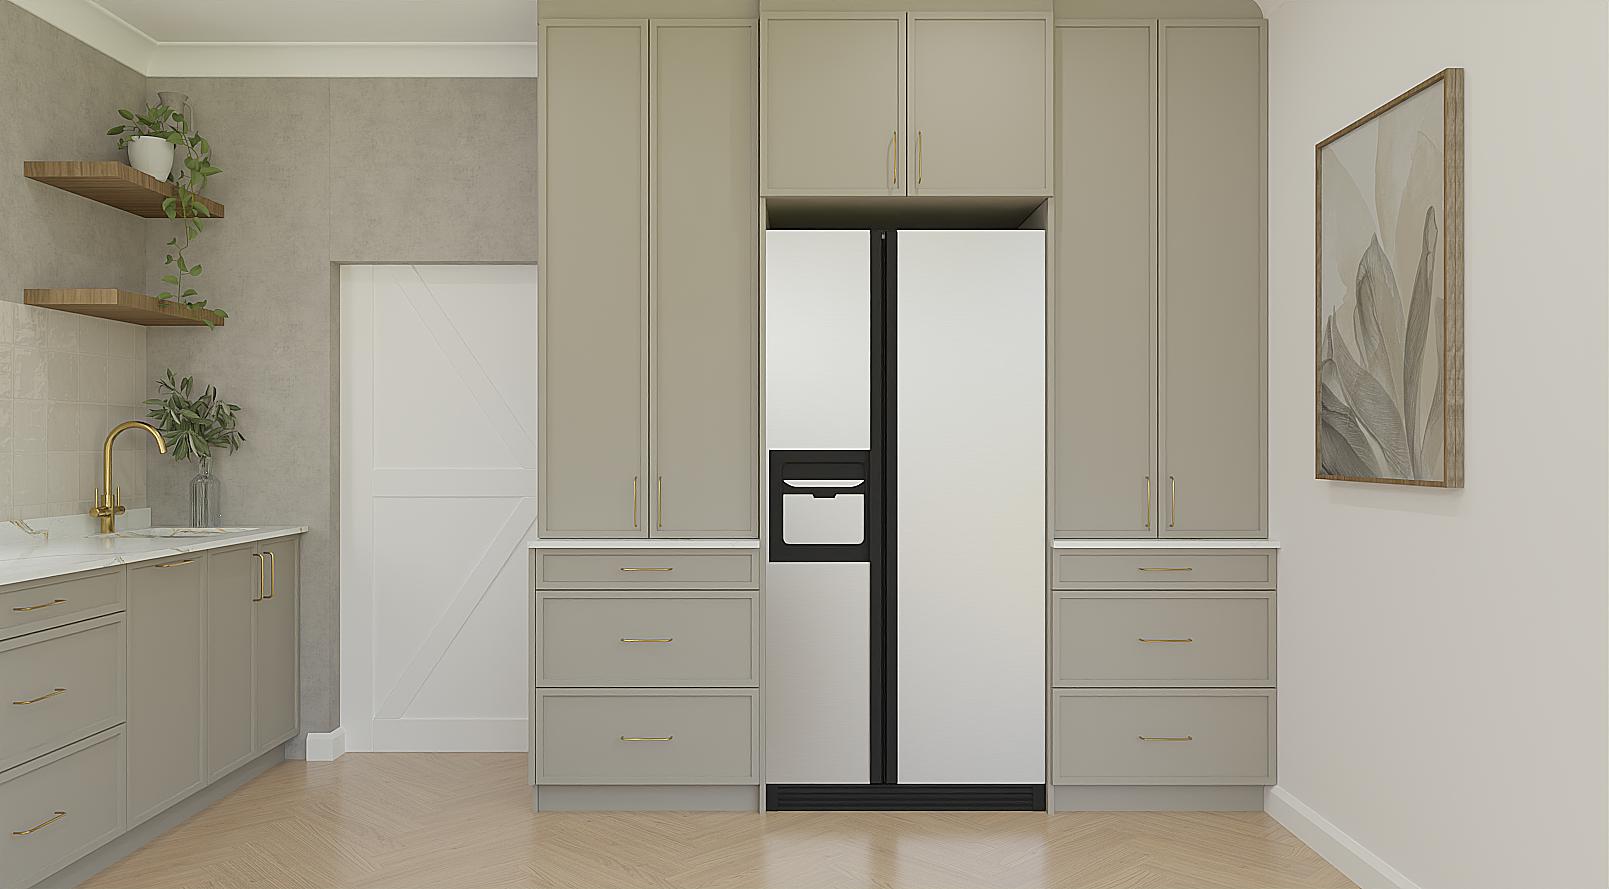
Scullery, laundry and mudroom: functional spaces with the same design language
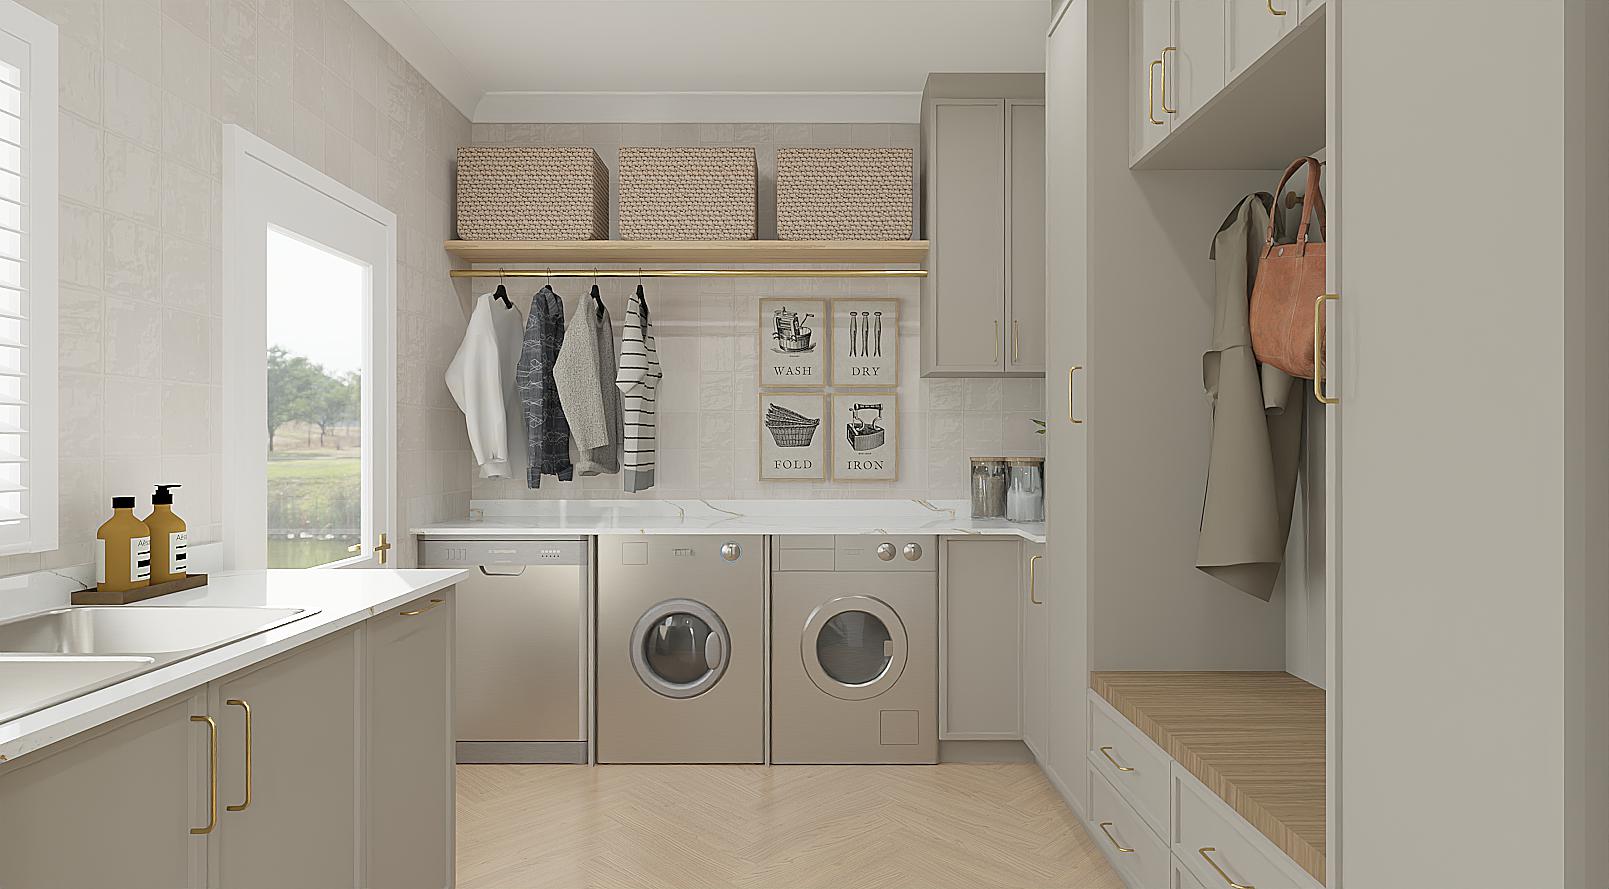
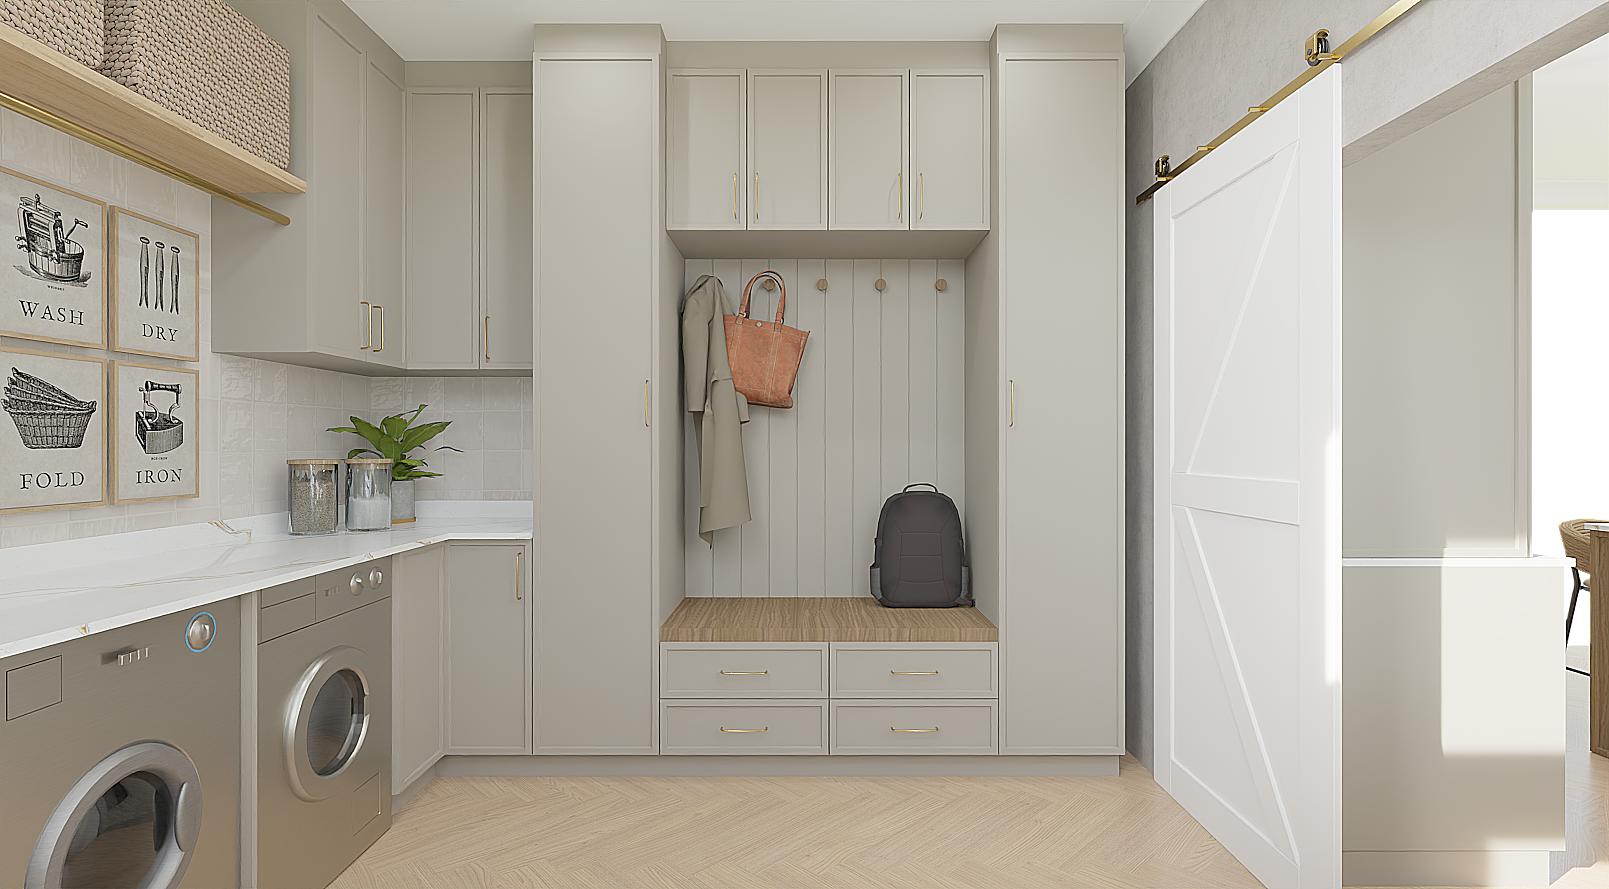
The adjoining service area carries the neutral cabinetry and timber shelving through to a laundry and mudroom arrangement. The renderings show front-loading laundry appliances, counter space, a sink zone, hanging hooks, bench seating and baskets. Together these elements create practical places for laundry, cleaning supplies, bags and coats, with closed cabinetry used to keep the space tidy.
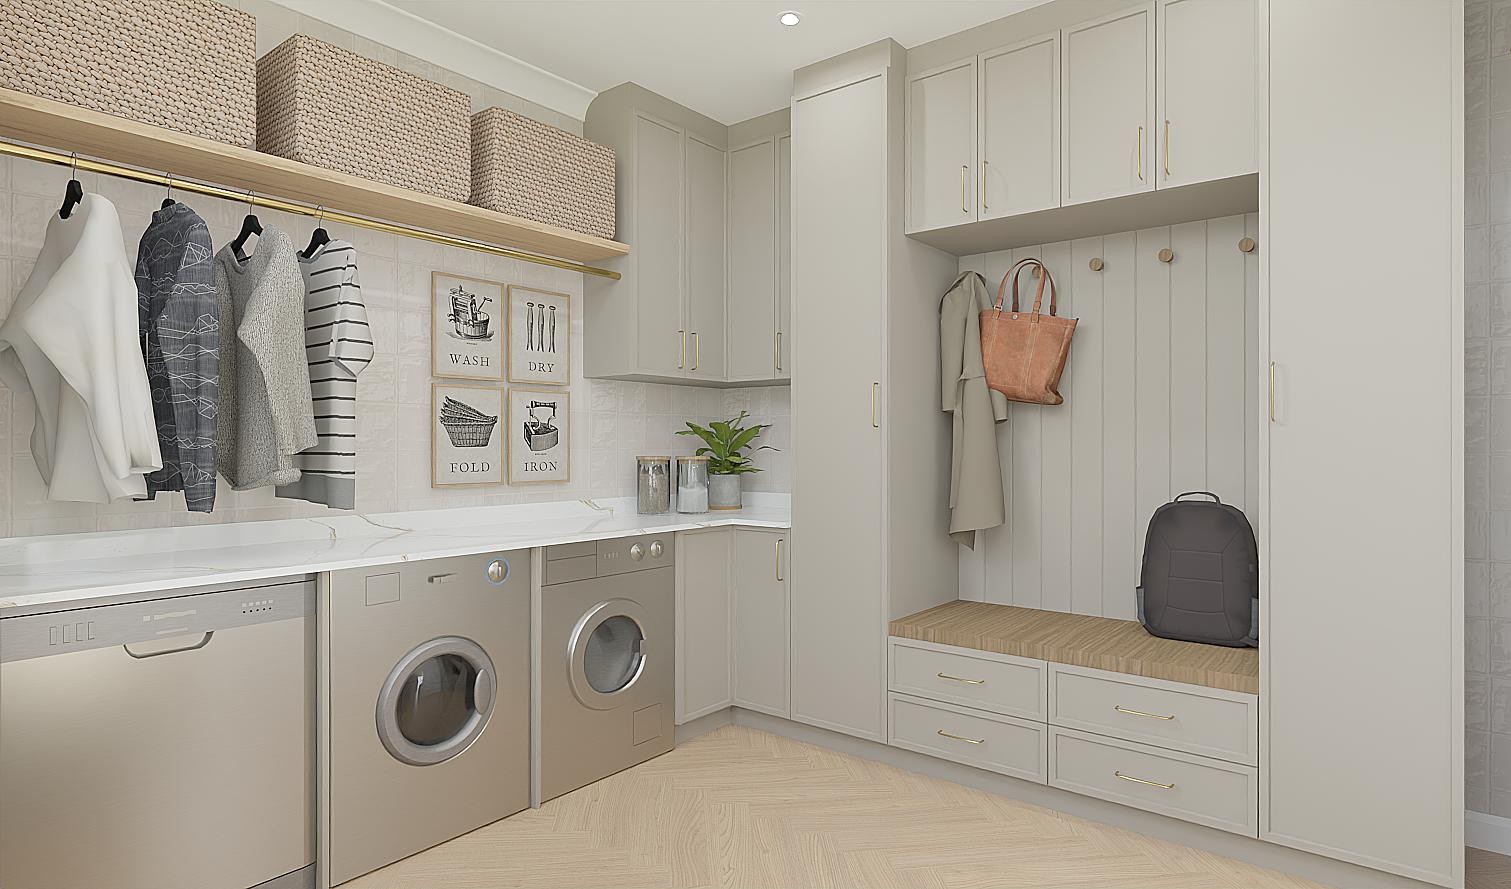
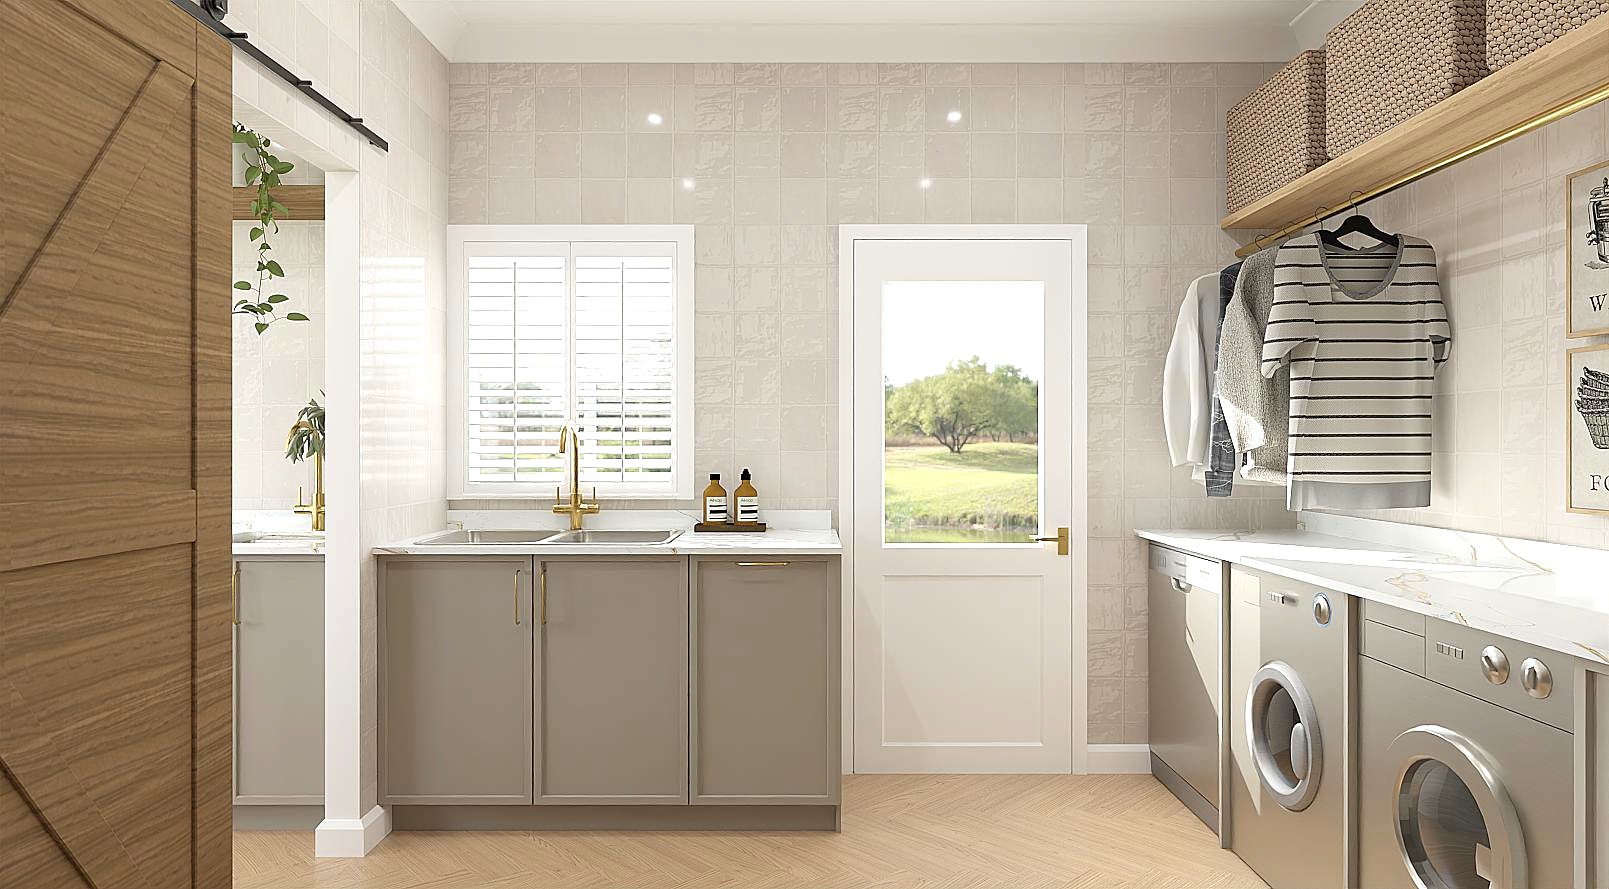
Visual continuity throughout the home
Across the project, pale surfaces reflect daylight while timber accents, woven textures and soft greenery prevent the palette from feeling stark. The consistent cabinet profiles and material choices allow the kitchen and utility spaces to feel like one considered design, rather than unrelated rooms.
Technical plan
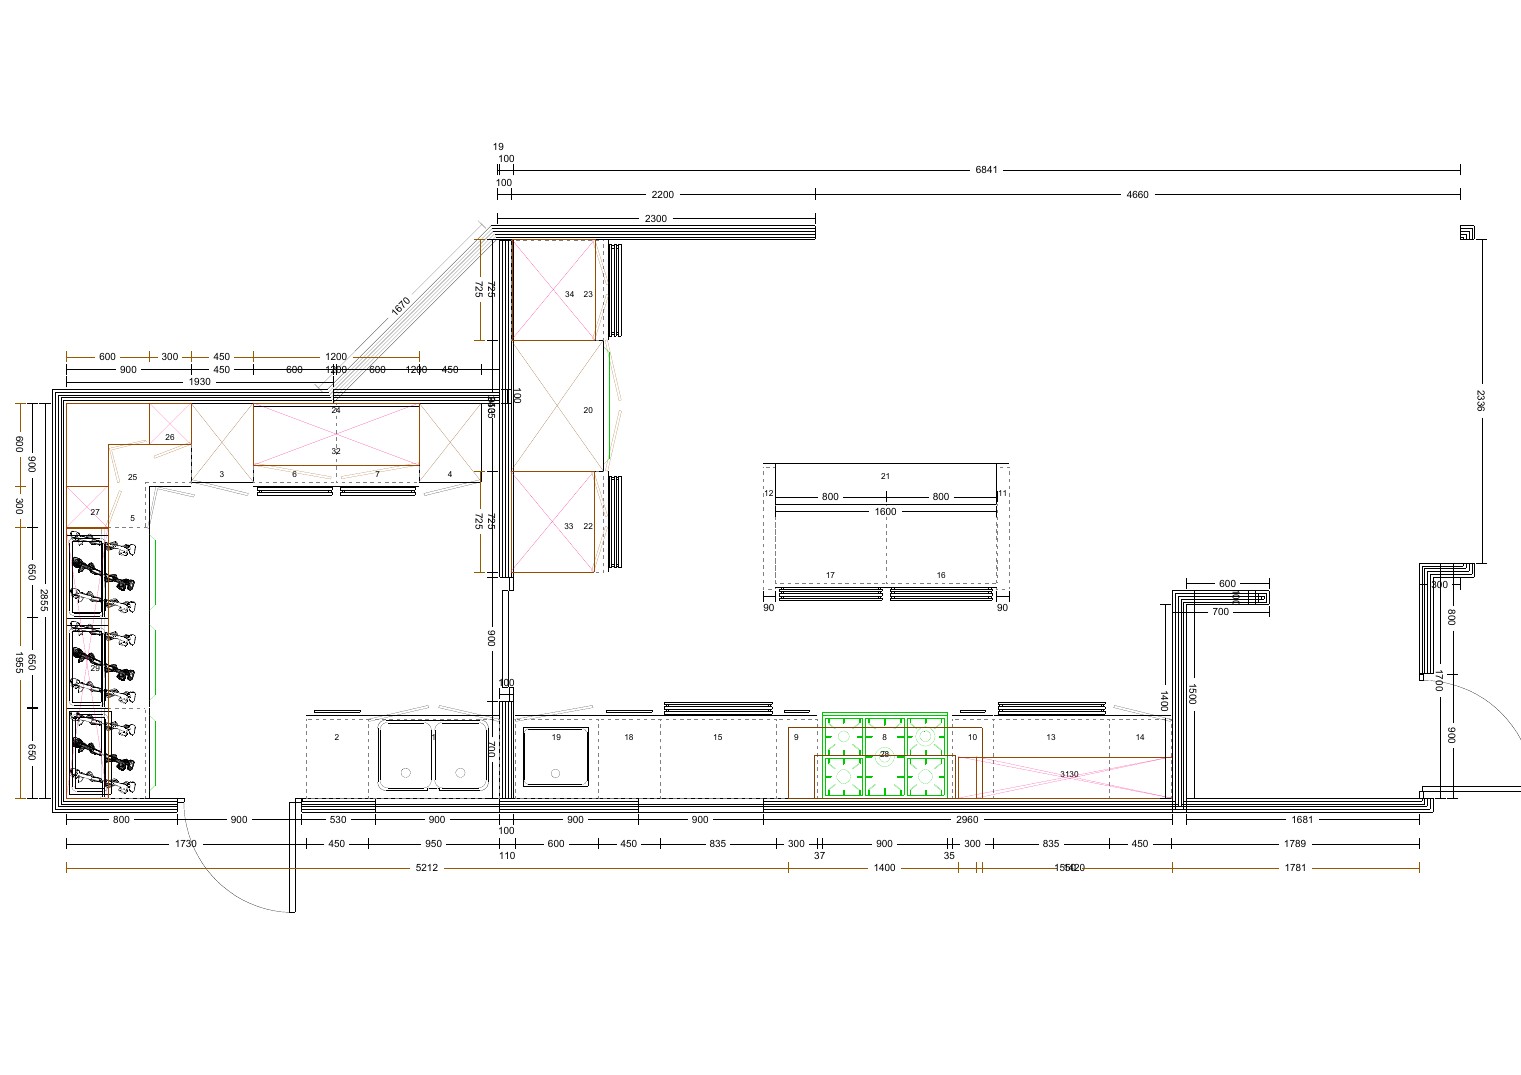
The supplied technical drawing documents the proposed cabinetry and spatial arrangement. It is included as design reference; dimensions and specifications should be checked against final site measurements and approved construction documentation before installation.
Design outcome
The Greige Retreat visualisation presents a kitchen and utility scheme that pairs relaxed contemporary styling with practical family-focused planning. A sociable island, integrated cabinetry and organised laundry/mudroom functions are brought together through a consistent, warm material palette. These are proposed design visualisations; the images do not establish that construction or installation has been completed.
Frequently asked questions
What style is The Greige Retreat kitchen?
The concept is contemporary and warm-minimal, using soft greige cabinetry, pale worktops, timber details and open shelving.
How many seats are shown at the kitchen island?
Four stools are shown along the island in the supplied 3D renderings.
What utility spaces are included?
The concept includes a scullery/laundry and mudroom-style storage, with appliances, a sink, hooks, a bench and baskets.
Are these photographs of a completed installation?
No. The supplied imagery is presented as 3D interior design visualisation, supported by a technical plan.
About Home Inspired
Home Inspired creates considered interior spaces with a focus on design, function and visual clarity. Its design and 3D visualisation approach helps clients explore material palettes, layouts and the character of their spaces before implementation. Design. Inspire. Create.