Interior design concept and 3D visualisation — kitchen, dining and living spaces.
A considered approach to compact, contemporary living.
Kevin Cottage explores how careful space planning, a restrained material palette and thoughtful detailing can create a home that feels both welcoming and practical. From the open-plan living areas to the bedroom and bathroom, the design visualisations illustrate a cohesive interior built around everyday comfort.
The Design Vision
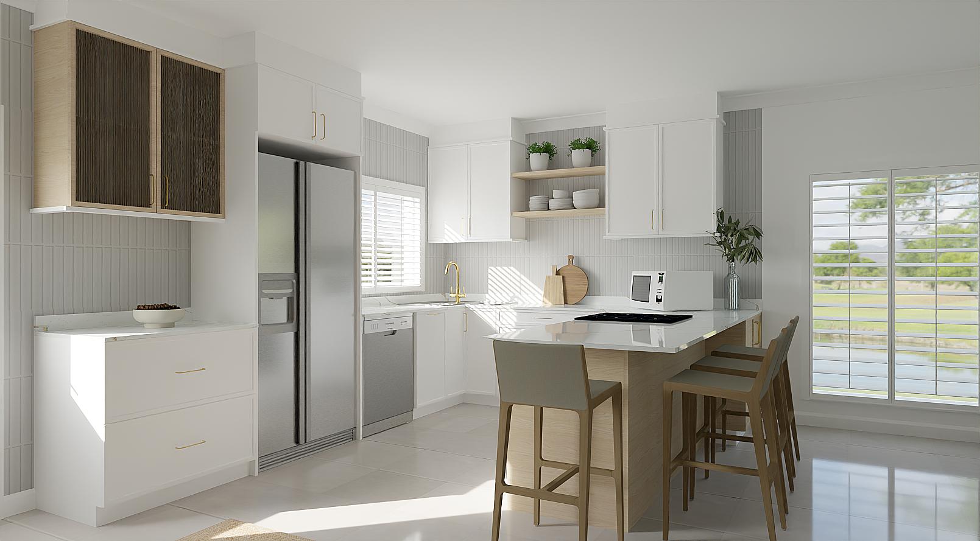
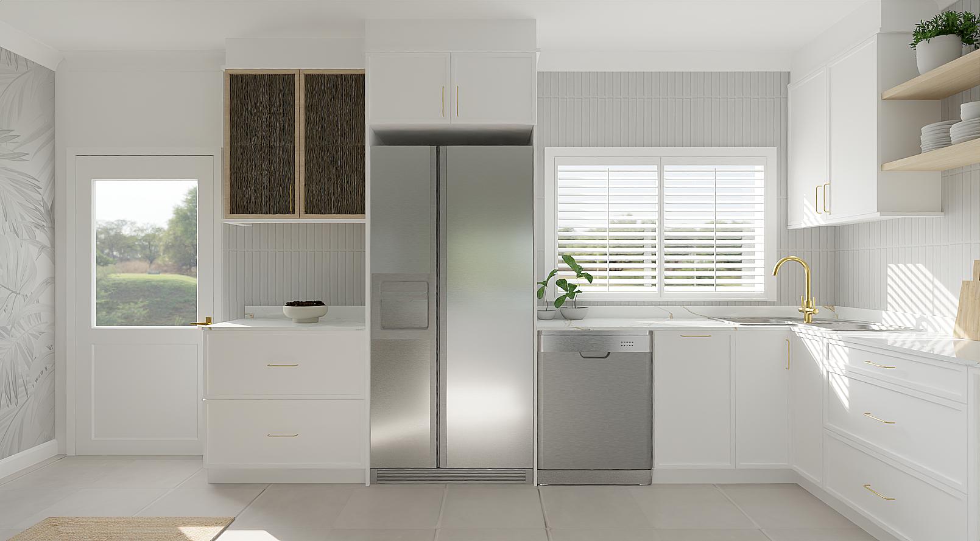
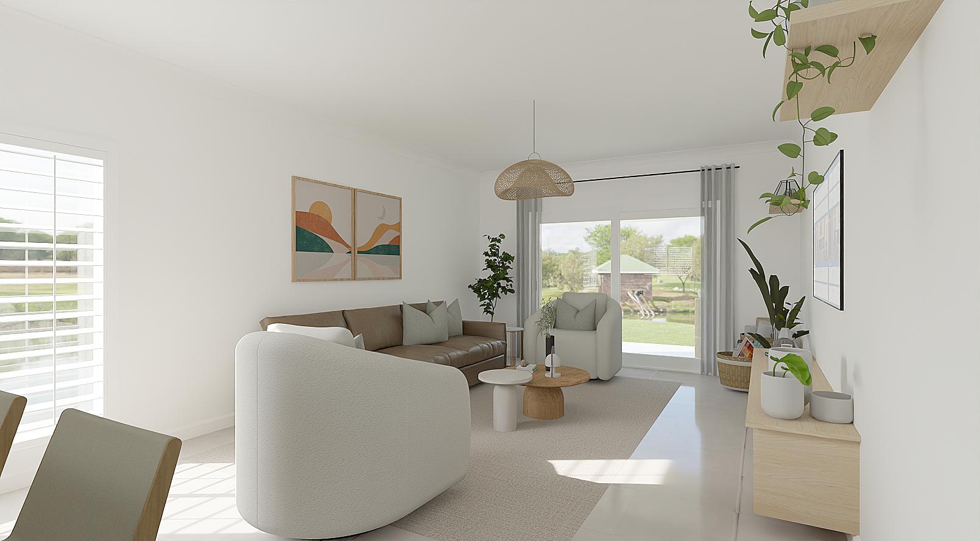
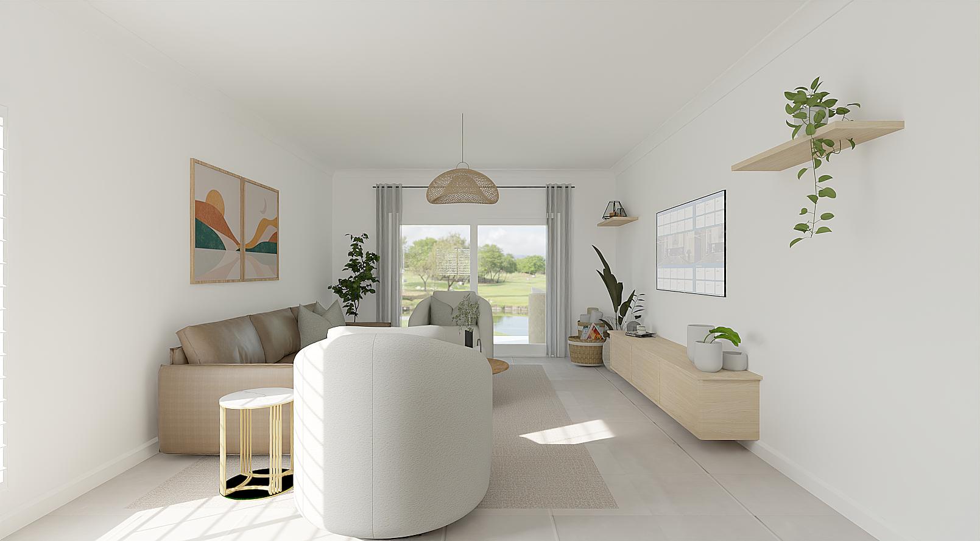
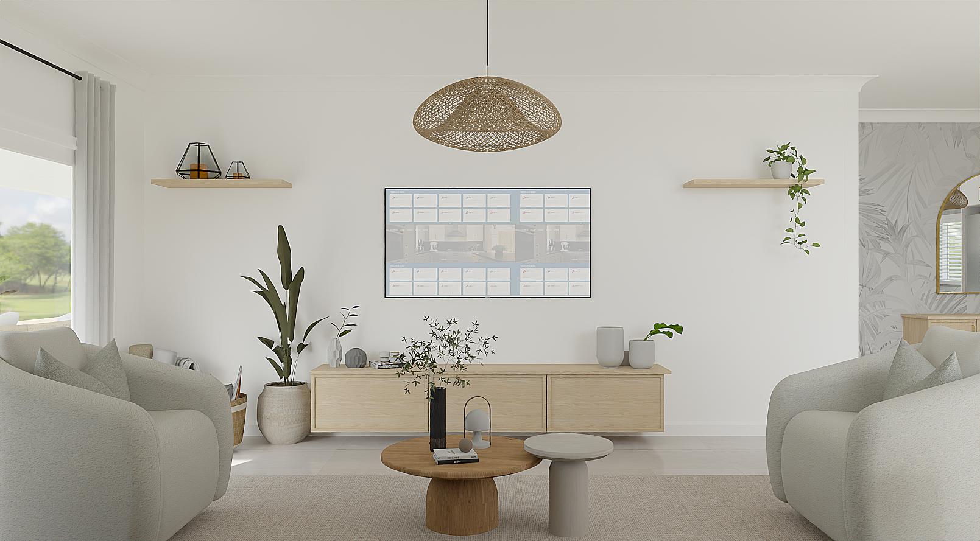
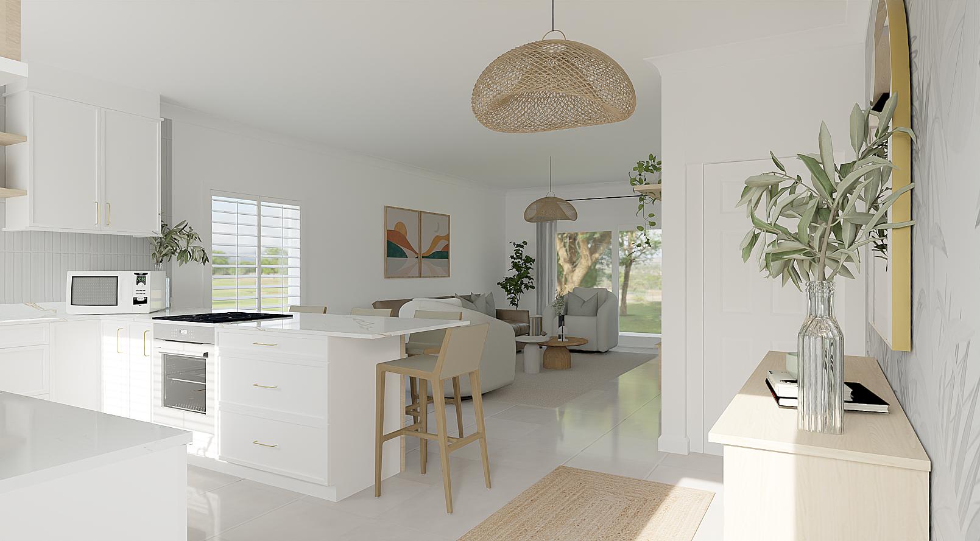
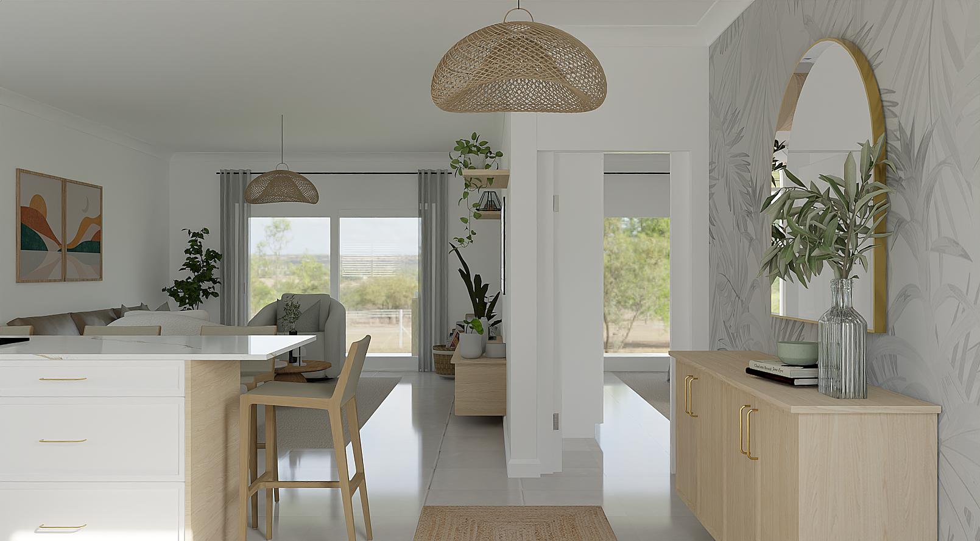
The concept uses a light, neutral foundation of white cabinetry, soft stone tones and natural timber, complemented by muted greens, woven textures and subtle gold accents. Generous daylight and uncluttered sightlines give the interiors a calm, airy character.
Space Planning
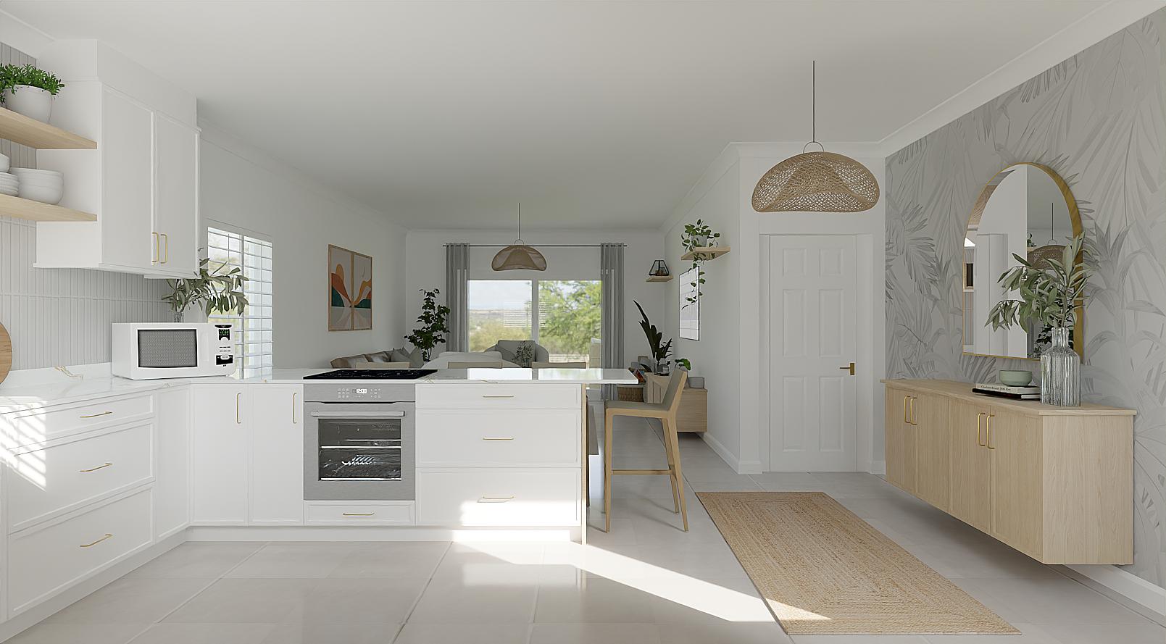
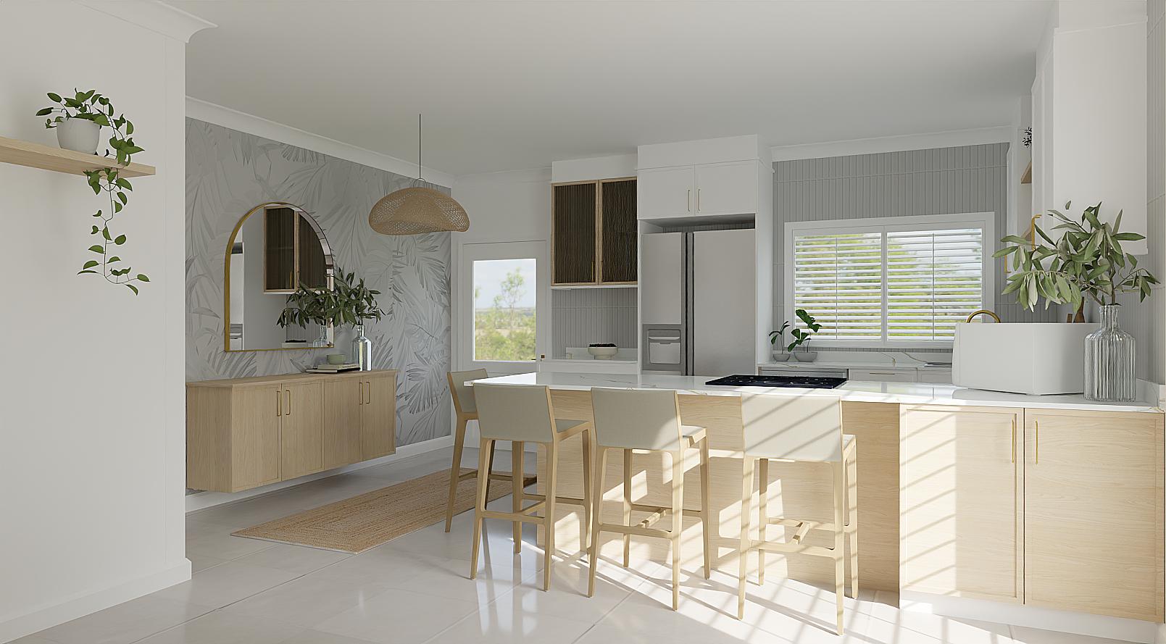
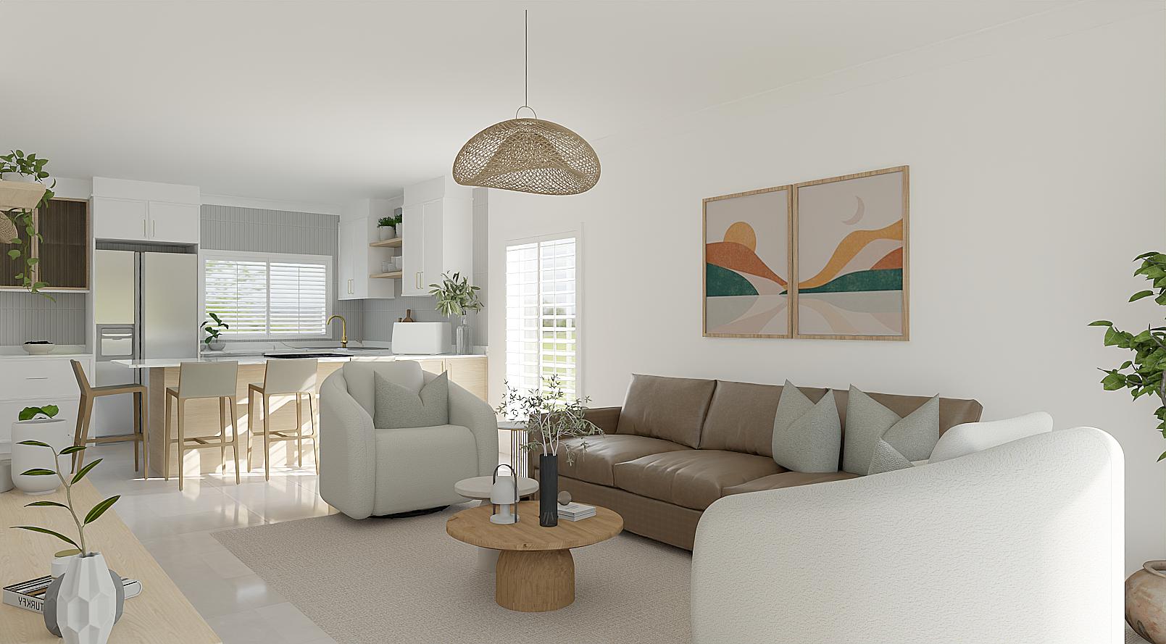
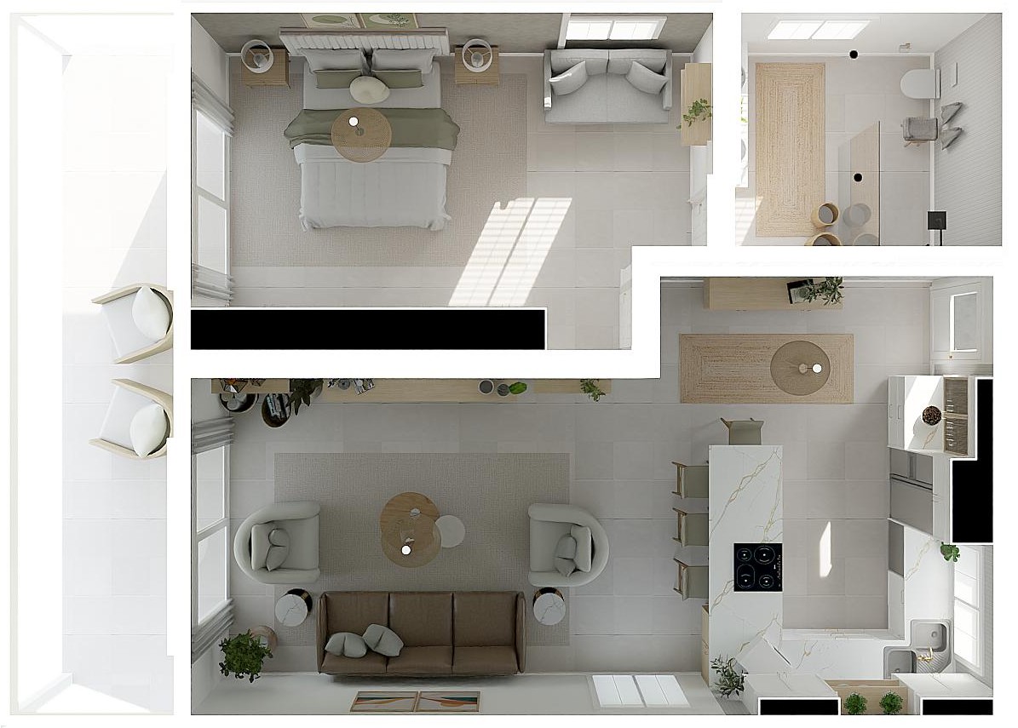
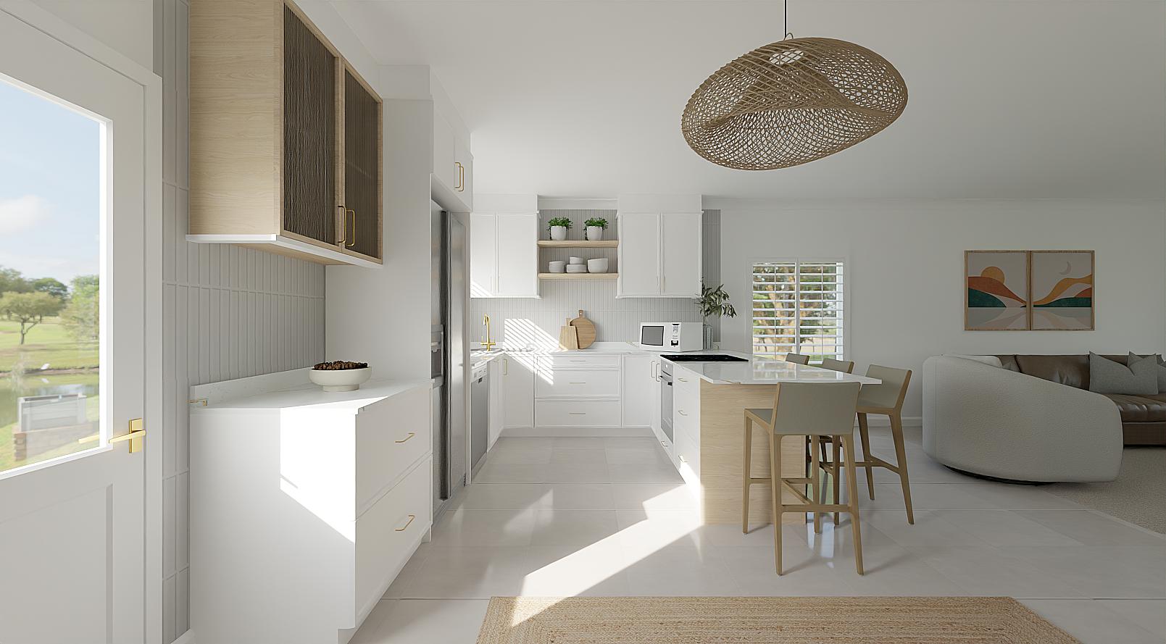
The supplied cottage floor plan establishes distinct bedroom and bathroom areas alongside an open-plan kitchen and lounge. A kitchen peninsula doubles as an informal dining surface, while built-in cabinetry, shelving and storage are integrated into the design to support practical daily use.
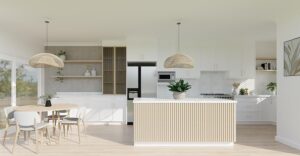
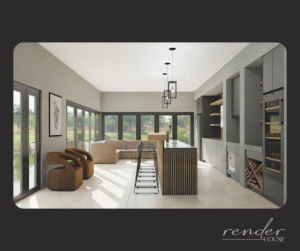
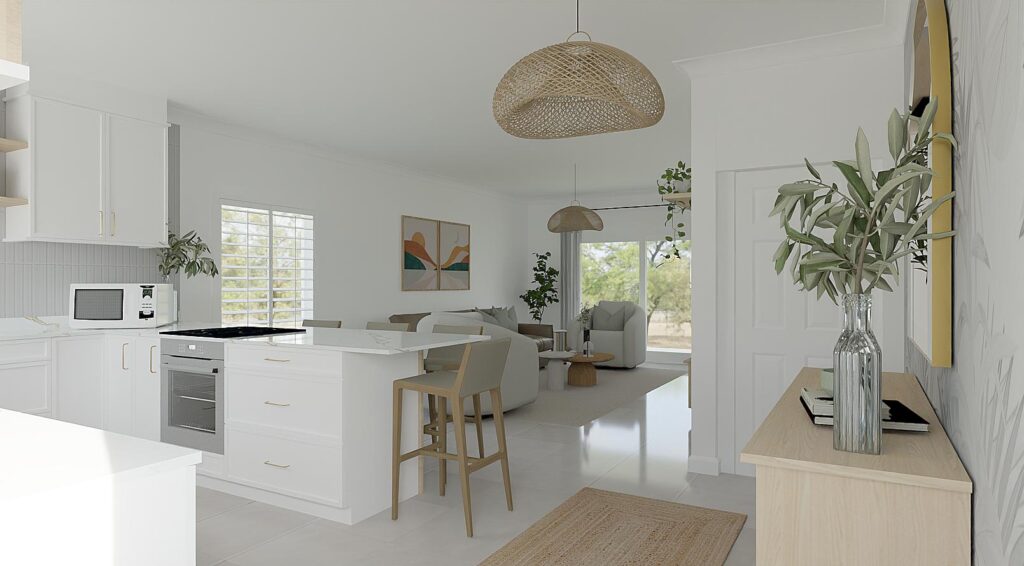
The Kitchen & Dining Area
White cabinetry, pale timber details and slim metallic handles create a refined but approachable kitchen. The peninsula incorporates cooking space and casual seating, helping the kitchen connect naturally with the lounge.
The Living Space
A soft, layered furniture scheme combines curved upholstered seating, a warm-toned sofa, timber tables and restrained artwork. The arrangement creates an inviting place to relax without overwhelming the open-plan footprint.
The Bedroom
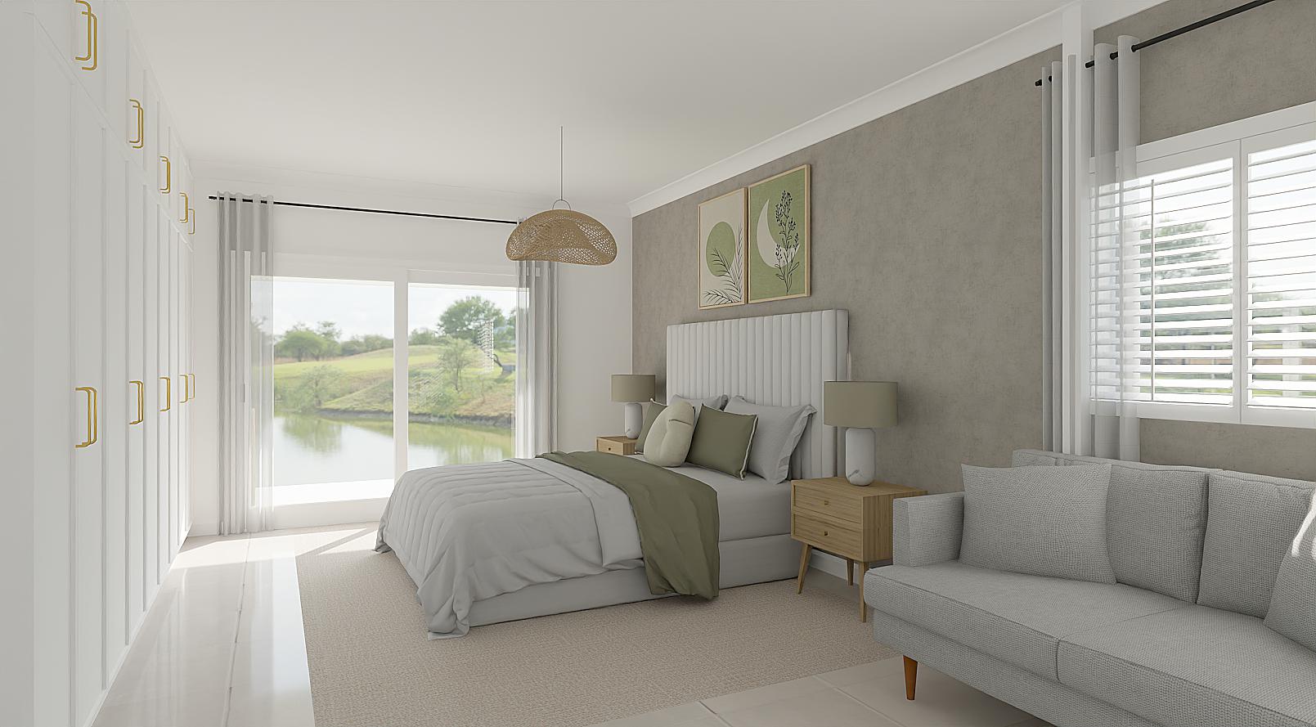
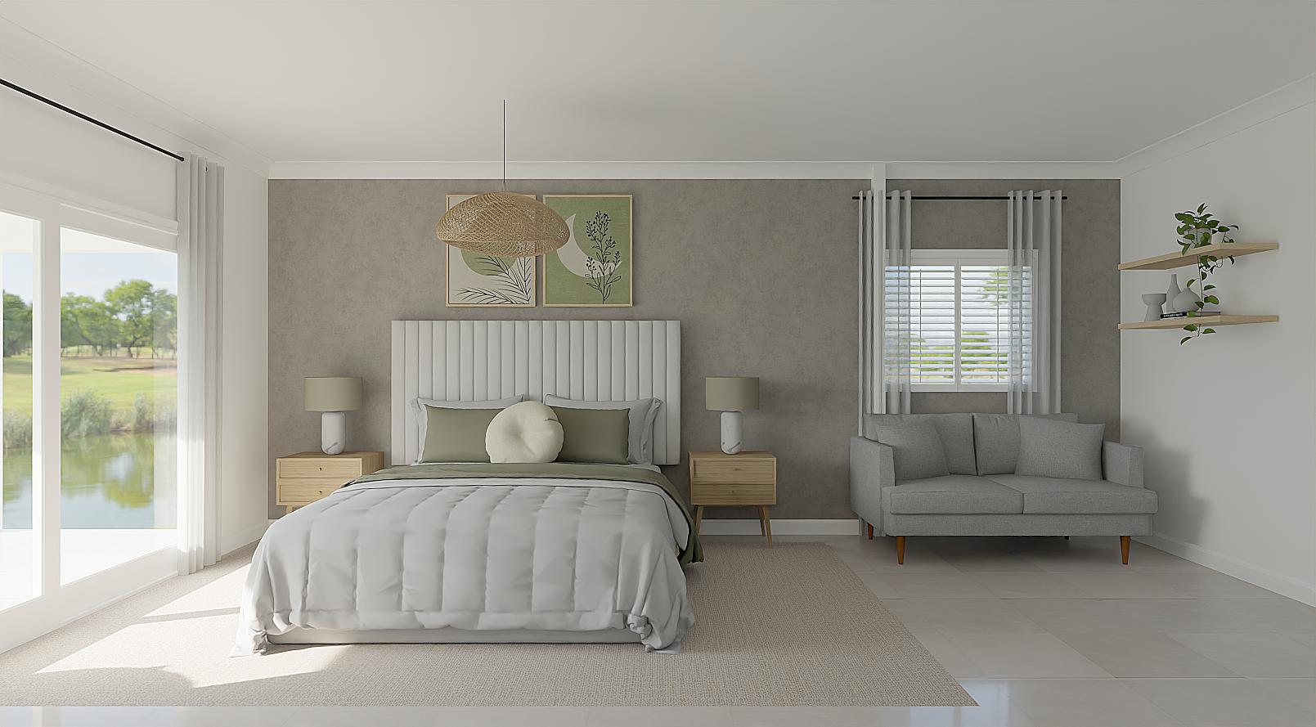
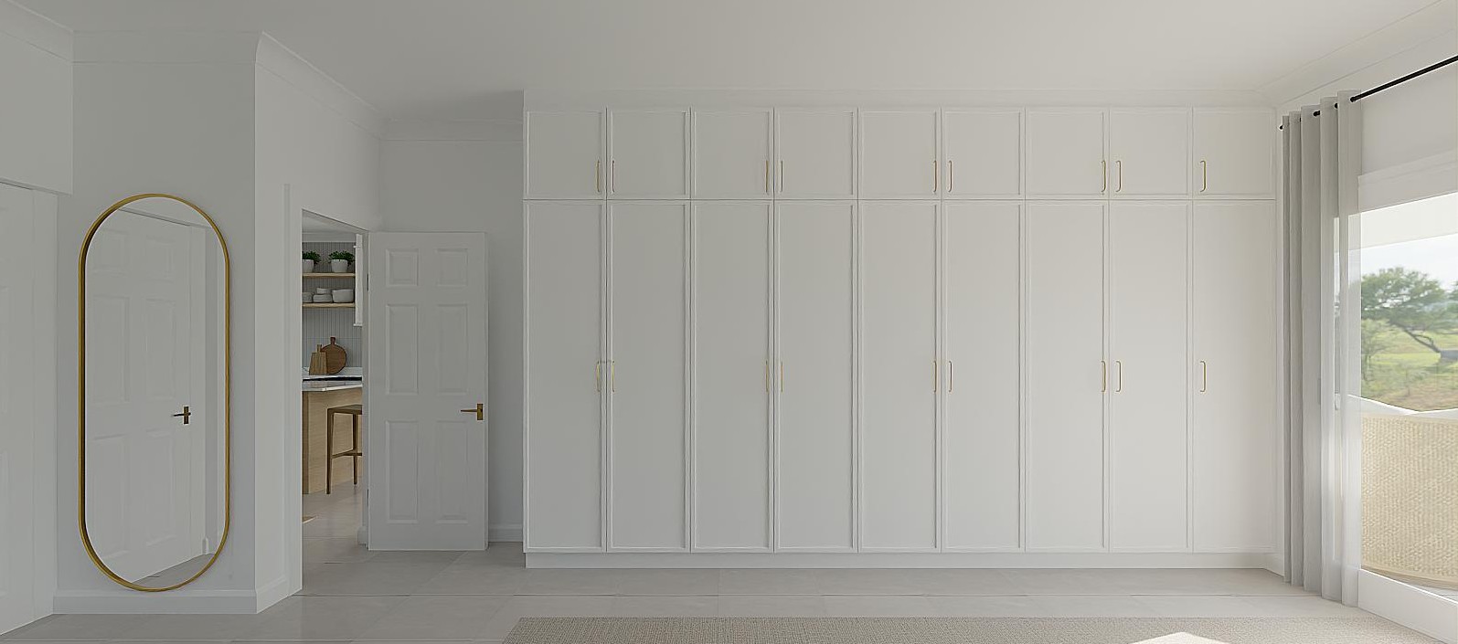
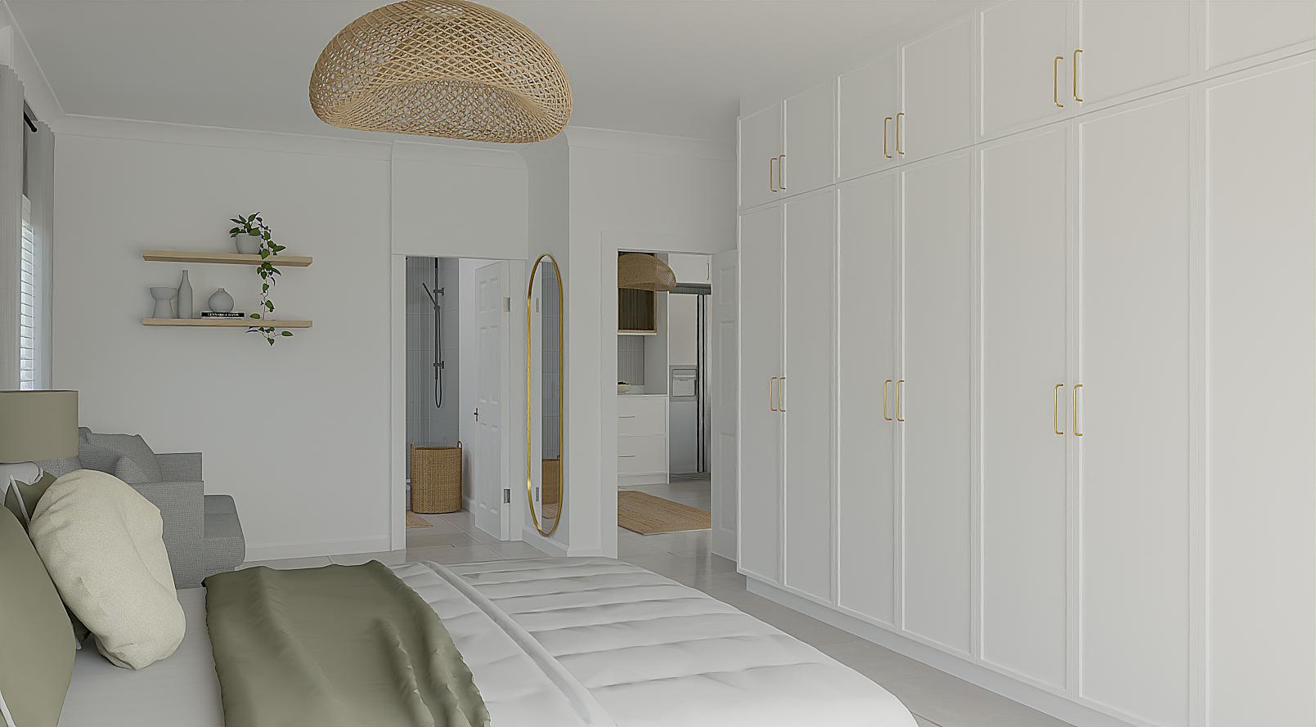
The bedroom visualisations pair a softly upholstered headboard with muted green textiles, bedside tables and a full-height wall of storage. The palette remains consistent with the main living areas while offering a quieter, more private atmosphere.
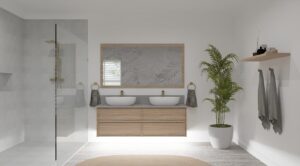
The Bathroom
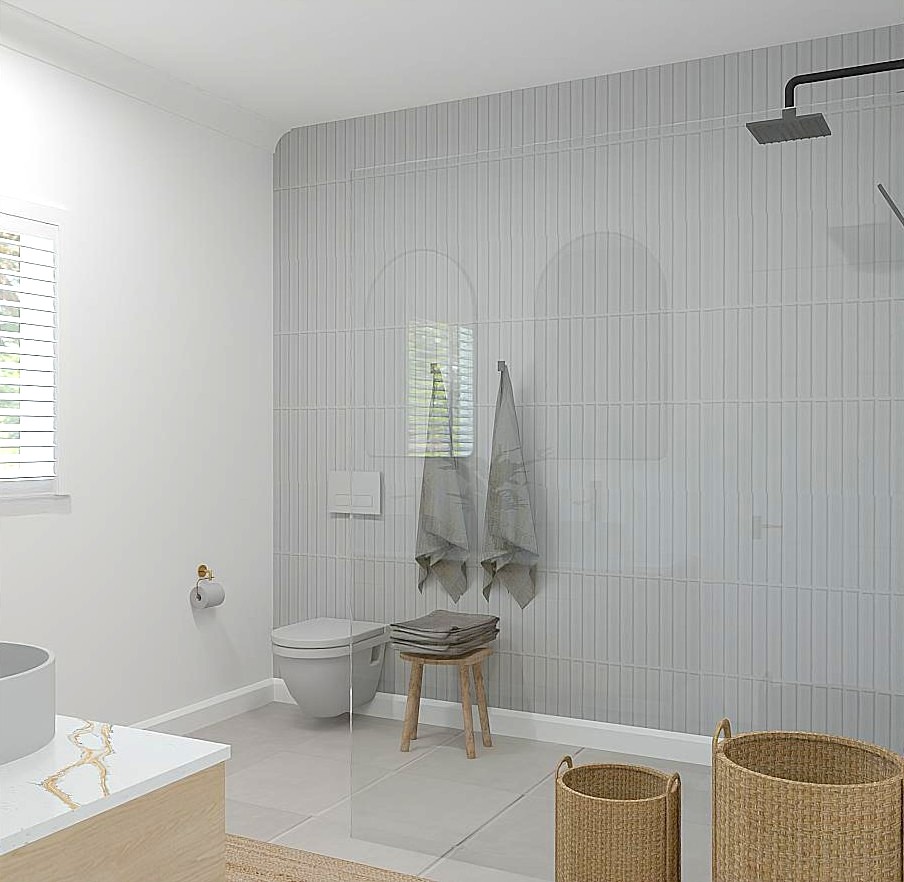
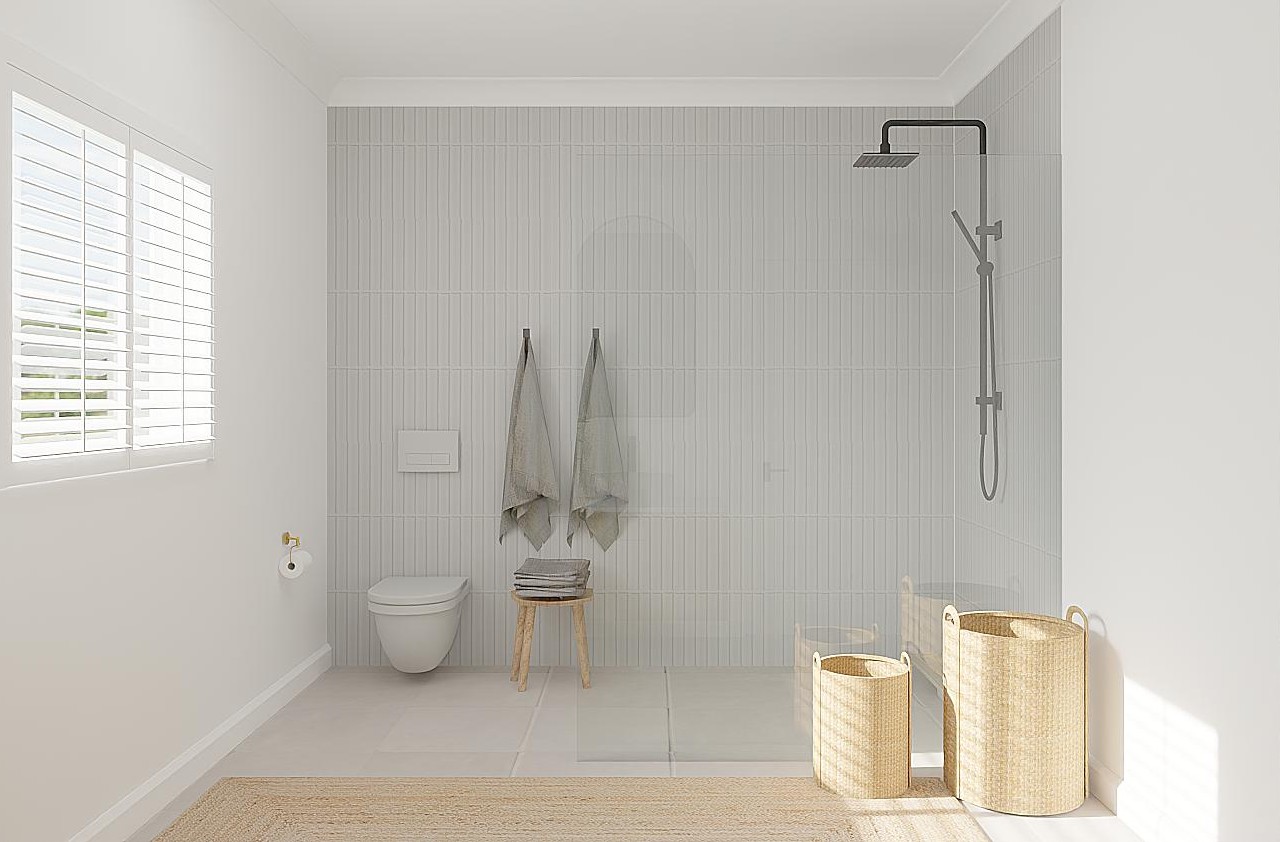
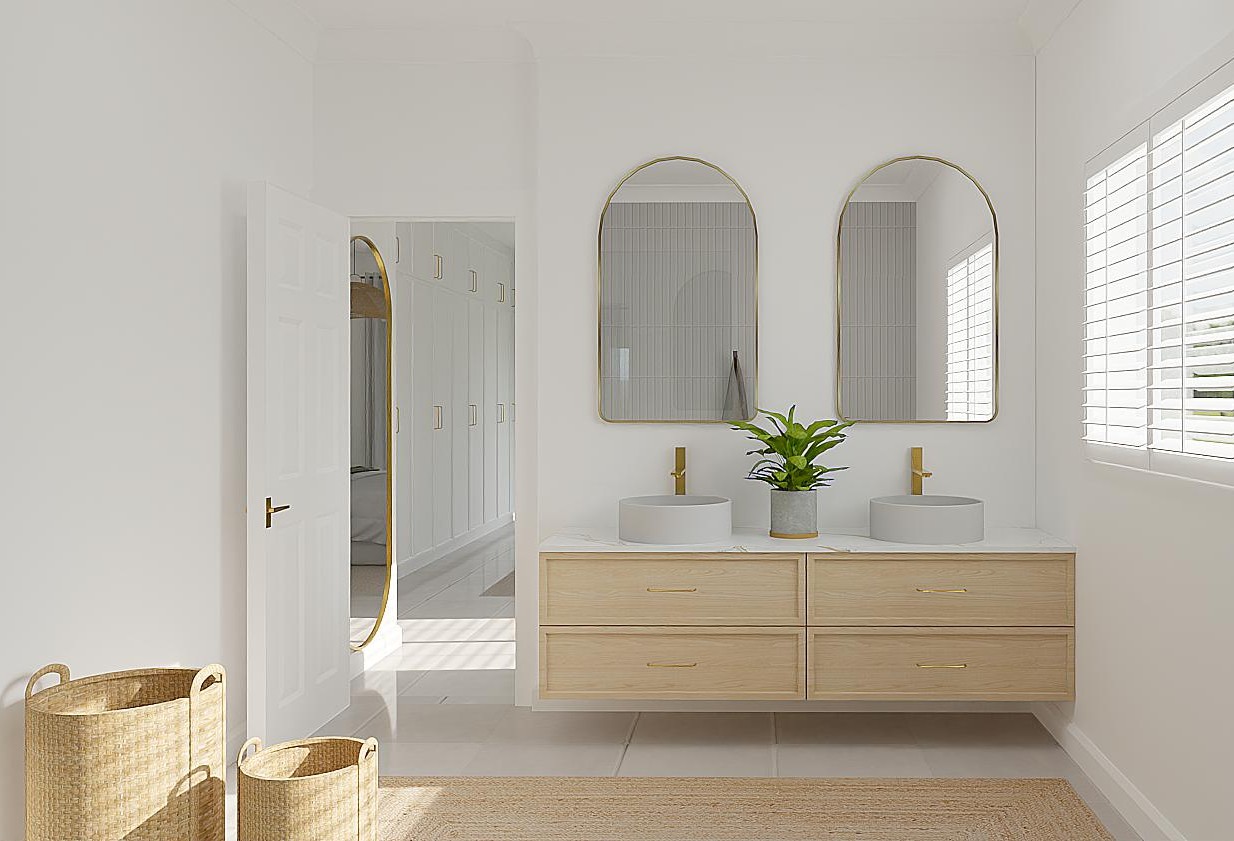
Vertical-format wall tiles, a walk-in shower, twin countertop basins and arched mirrors give the bathroom a clean, contemporary identity. Natural woven accessories and timber cabinetry add warmth to the crisp finishes.
The Complete Design Concept
The aerial view and additional perspectives demonstrate how the finishes, furnishings and room layouts work together as one coherent design.
Thoughtful Design. Beautiful Living.
Kevin Cottage brings together considered planning, practical storage and a calm, natural aesthetic. These visualisations show the proposed design intent and offer a clear picture of how the interior could look and feel. Design. Inspire. Create.