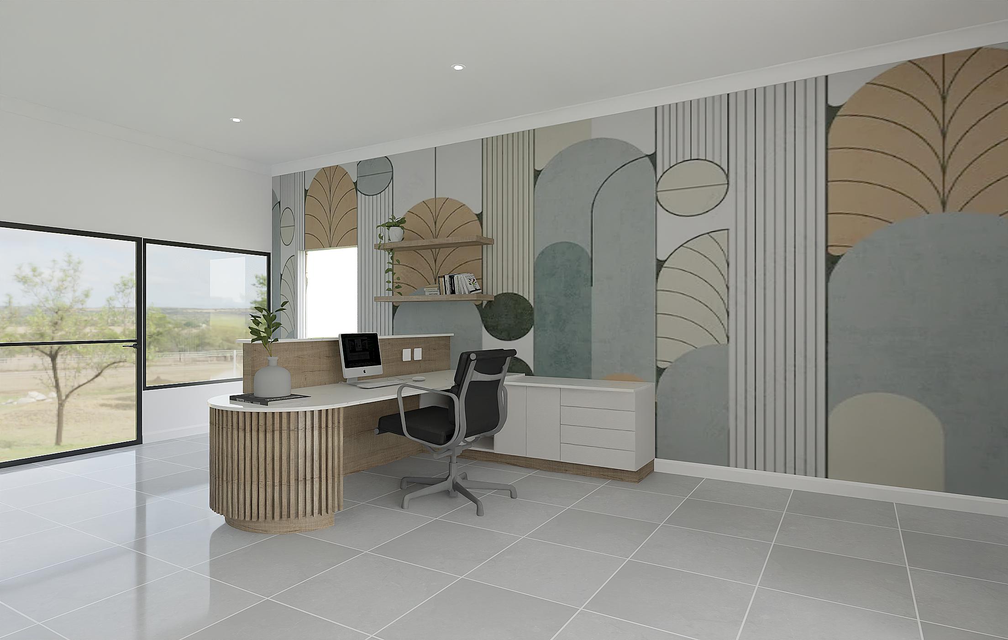
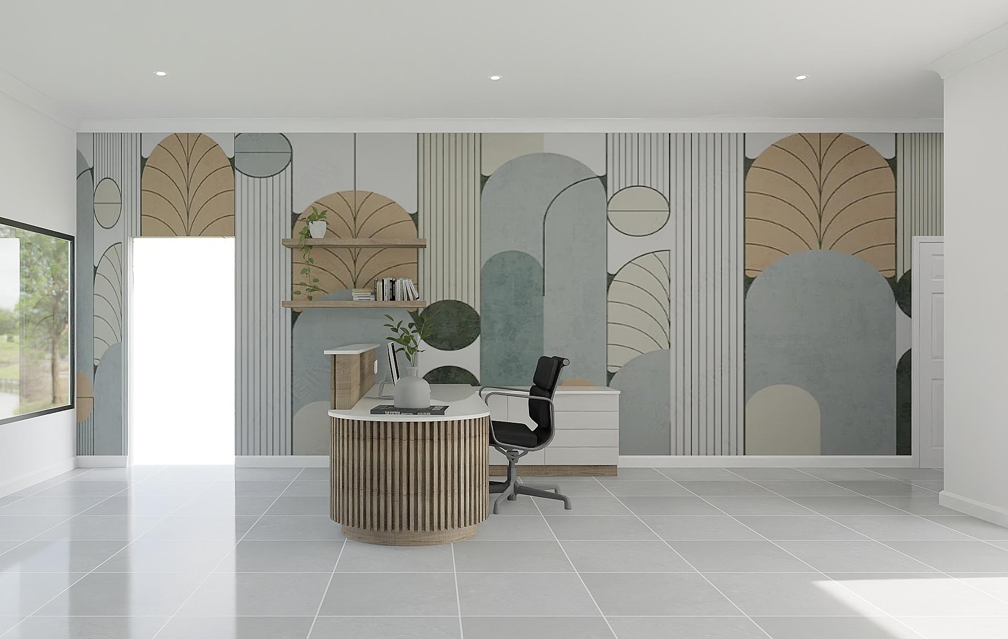
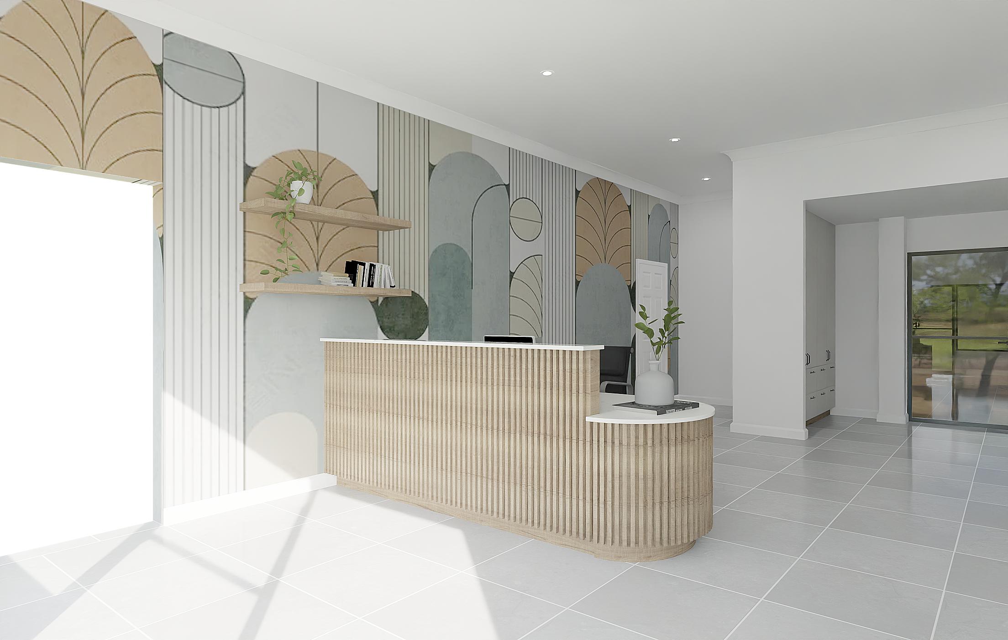
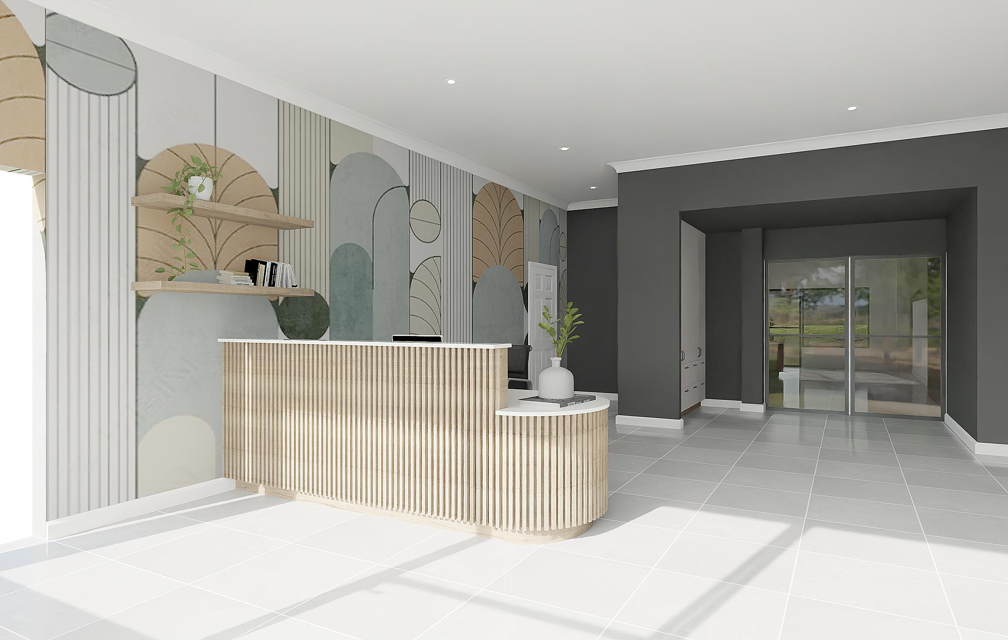
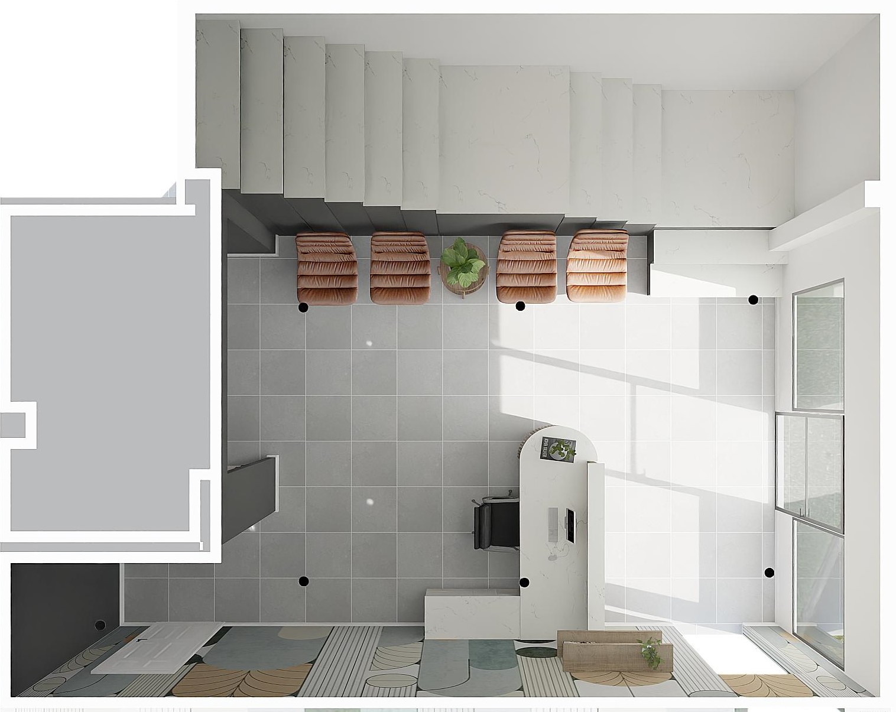
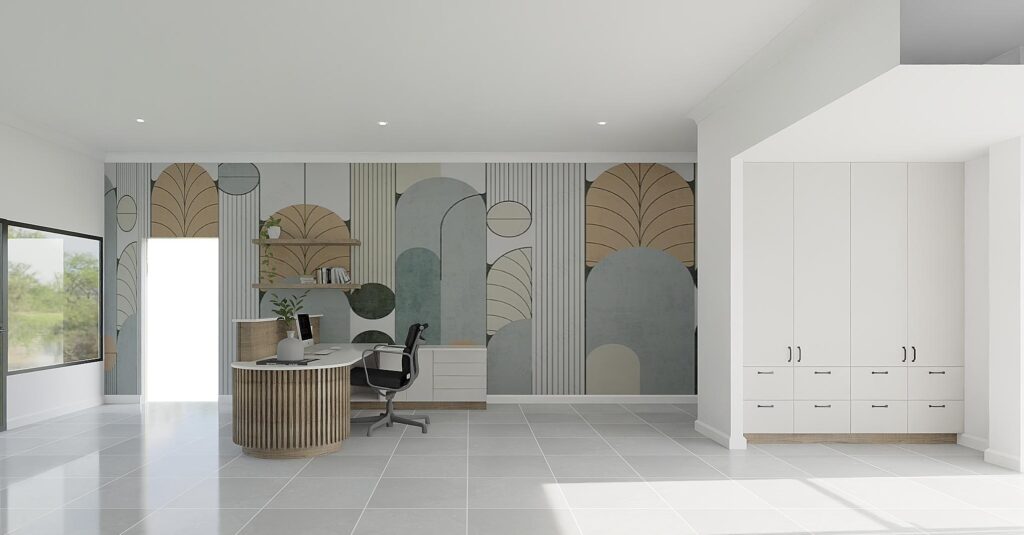
3D concept visualisation: contemporary office reception with sculptural timber desk and full-height graphic feature wall.
Contemporary reception and workspace concept | Interior design, spatial planning and 3D visualisation
Project Overview
The Form & Flow Office explores how thoughtful commercial interior design can give a reception area a distinct identity while supporting everyday work. The proposed scheme combines a curved timber-look reception desk, integrated work surface, botanical-inspired wall graphics, open display shelves and discreet storage within a bright, neutral interior.
Project type: Commercial office and reception interior design concept | Source material: six 3D renders and a supplied reception-area plan.
The Interior Design Concept
A reception space does more than welcome visitors. It introduces the character of a business, influences first impressions and establishes how staff and guests navigate the environment. Here, the design direction is soft, contemporary and approachable: organic forms offset clean architectural lines, while a restrained palette lets the feature wall and custom joinery lead.
A reception desk that anchors the room
The rounded reception counter is the central visual element. Its vertically ribbed timber-look face adds texture and a crafted quality; the adjacent workstation provides a defined place for seated administrative tasks. The design concept considers the relationship between the visitor-facing counter, staff chair, worktop and nearby storage.
Visual identity through a feature wall
Large-scale geometric and leaf-inspired shapes in muted green, stone and warm beige form a memorable backdrop. Narrow vertical lines introduce rhythm, while layered display shelving creates opportunities for planting and selected objects. This is an interior branding opportunity without relying on oversized signage.
Space Planning & Practical Function
The layout balances the need for a welcoming reception point with practical storage and staff functionality. Built-in white cabinetry along the side wall keeps the overall impression uncluttered. Open shelves allow a lighter, more personal expression, while enclosed units provide space for items better kept out of view.
Material and colour direction
A pale neutral floor and white cabinetry create a clean base. Warm timber finishes, soft sage-green accents and a graphic feature wall bring texture and personality. Recessed ceiling lighting and large windows reinforce the bright, open atmosphere represented in the renders.
Designing the Arrival Experience
The design is considered from multiple viewpoints rather than from a single hero angle. A visitor approaching the counter experiences the feature wall as a backdrop; moving through the room reveals the depth of the cabinetry and the open circulation around the desk. This multi-angle design review is a valuable part of concept building.
Concept Planning & 3D Visualisation
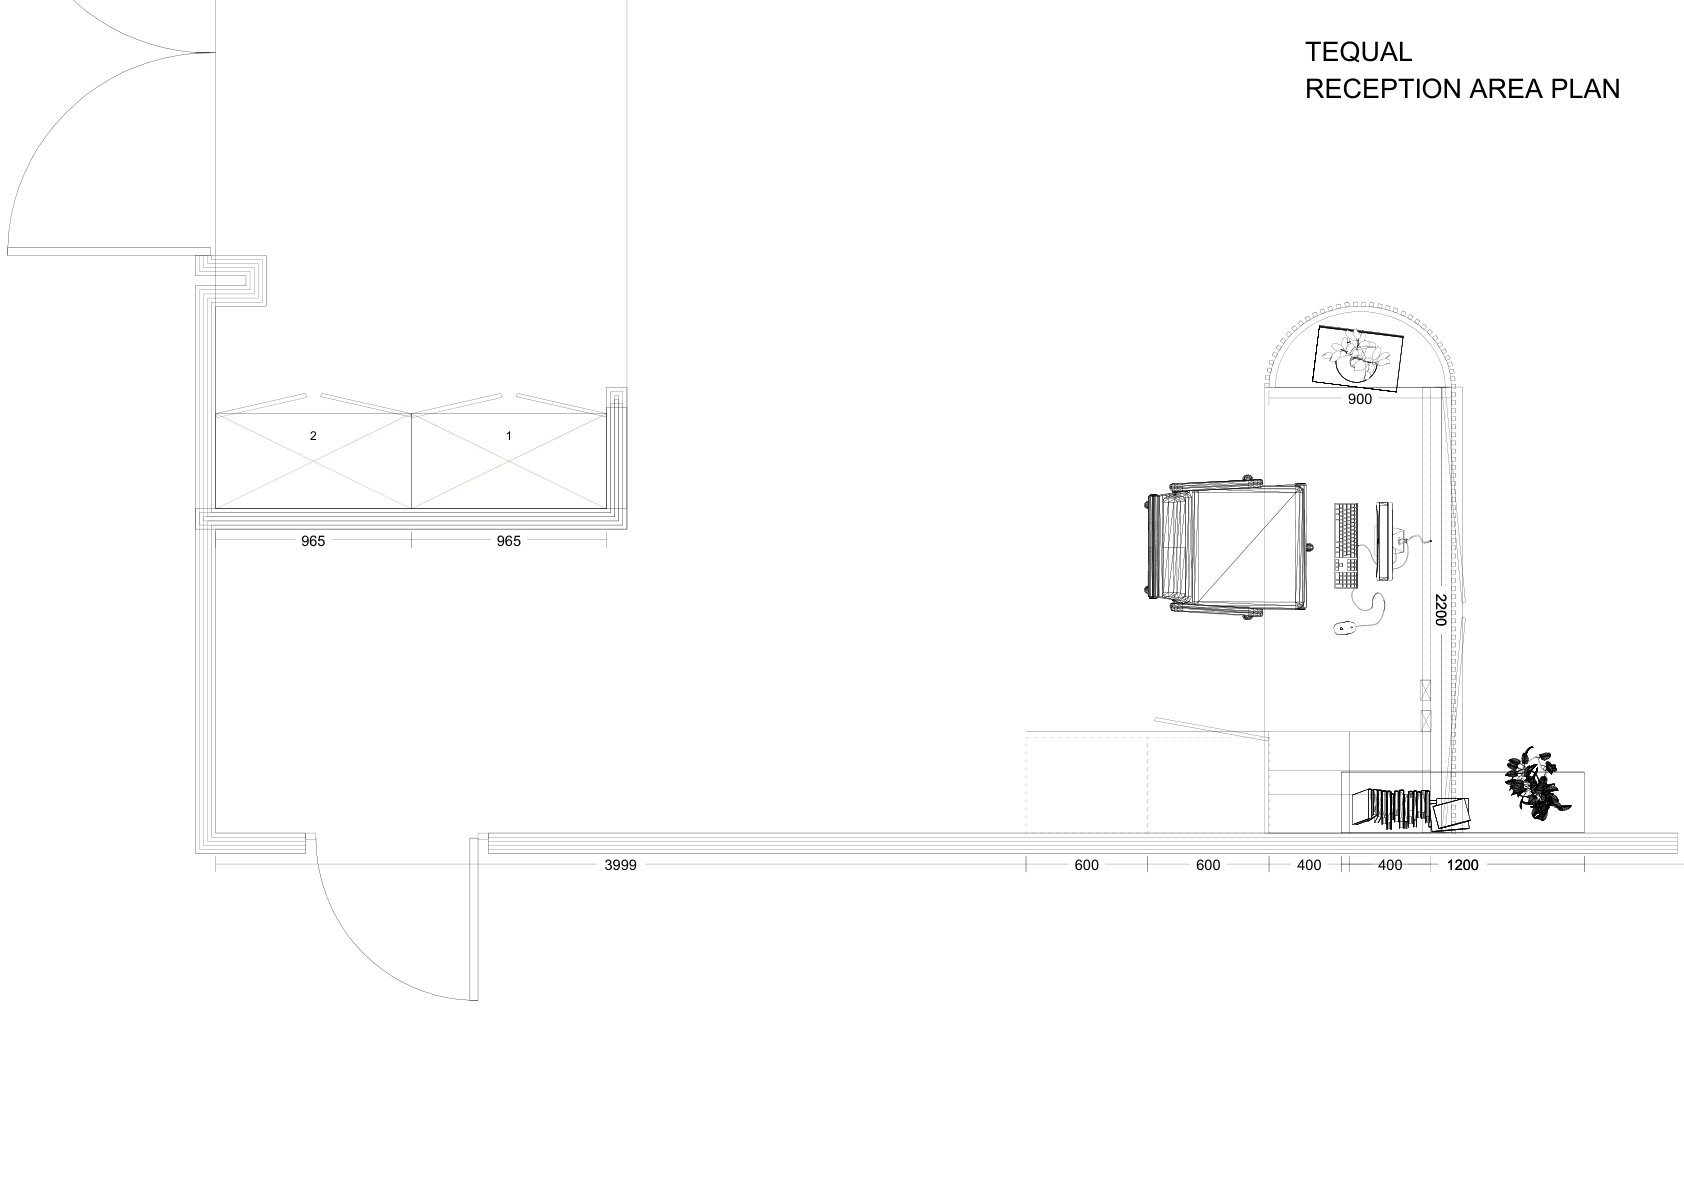
Interior design visualisation makes proposed spatial decisions easier to assess before implementation. In this project, the six renders communicate the intended material balance, joinery proportions, storage arrangements, focal wall and visitor experience. The supplied plan provides a separate reference for layout and dimensions; any construction detailing and final site measurements would require verification.
Why This Office Interior Design Concept Works
- Clear first impression. The reception desk and graphic wall form a recognisable focal point without overpowering the space.
- Considered workspace function. A seated work position, integrated cabinetry and open display shelving balance practical and visual requirements.
- Material cohesion. Repeated timber tones, muted botanical colours and light surfaces create a unified design language.
- Confidence before build. Multiple 3D perspectives allow stakeholders to review the proposed atmosphere and layout before any installation is assumed.
Frequently Asked Questions
What is the design style of The Form & Flow Office?
A contemporary commercial interior concept combining soft organic forms, timber-look finishes, neutral surfaces and botanical-inspired graphics.
How does interior design improve a reception area?
Thoughtful space planning can clarify the arrival experience, establish a brand impression and bring storage, staff workflow and visitor-facing features into a coherent concept.
Does the project include custom reception joinery?
The 3D concept depicts a curved, ribbed reception counter, integrated workstation and built-in storage. Fabrication specifications are not confirmed in the supplied material.
Are these images of a completed office?
No. They are 3D design renders supplied for a proposed office reception concept.
The Home Inspired Perspective
The Form & Flow Office illustrates how commercial interior design and concept development can transform a reception brief into a distinctive, practical visual direction. From spatial planning to bespoke joinery concepts and realistic 3D visualisation, the process helps clients make more informed design decisions. Design. Inspire. Create.