A calm, contemporary bathroom shaped by considered space planning, natural textures and understated detailing.
Project type: Residential bathroom design concept | Scope illustrated: space planning and 3D interior visualisation
Project Overview
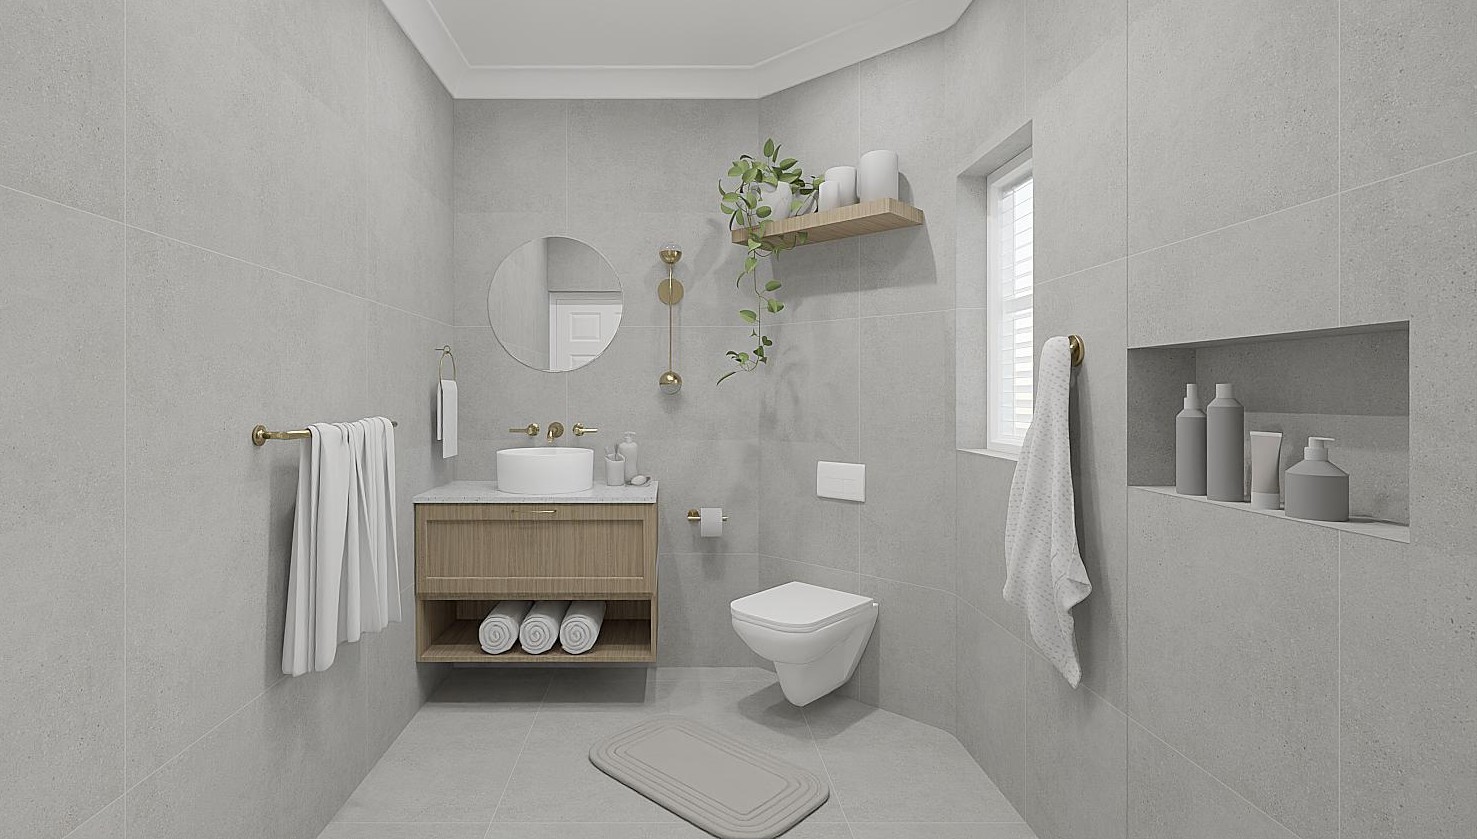
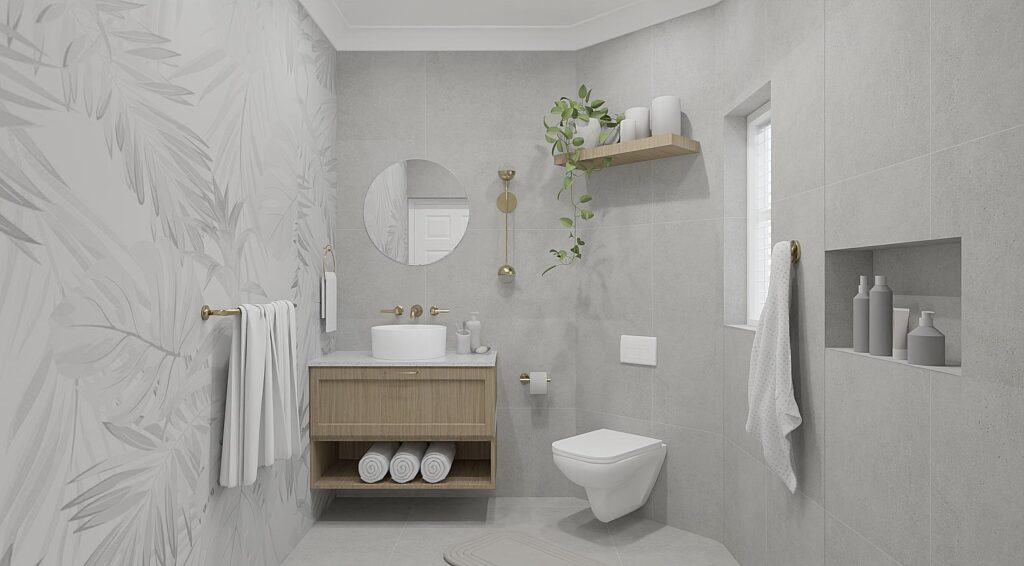
The Botanical Calm bathroom concept demonstrates how a compact interior can feel composed, practical and welcoming. A soft grey palette provides a quiet backdrop for warm timber, refined gold-toned fittings and subtle botanical detailing. Every element is positioned to maintain a clear, functional layout while creating a cohesive visual experience.
The Design Approach
The scheme balances visual simplicity with everyday practicality. Large-format grey wall finishes keep the space visually consistent, while a timber-look floating vanity introduces warmth. A round mirror, countertop basin and carefully placed fittings create a focal point without overcrowding the room.
A floating vanity with purposeful storage
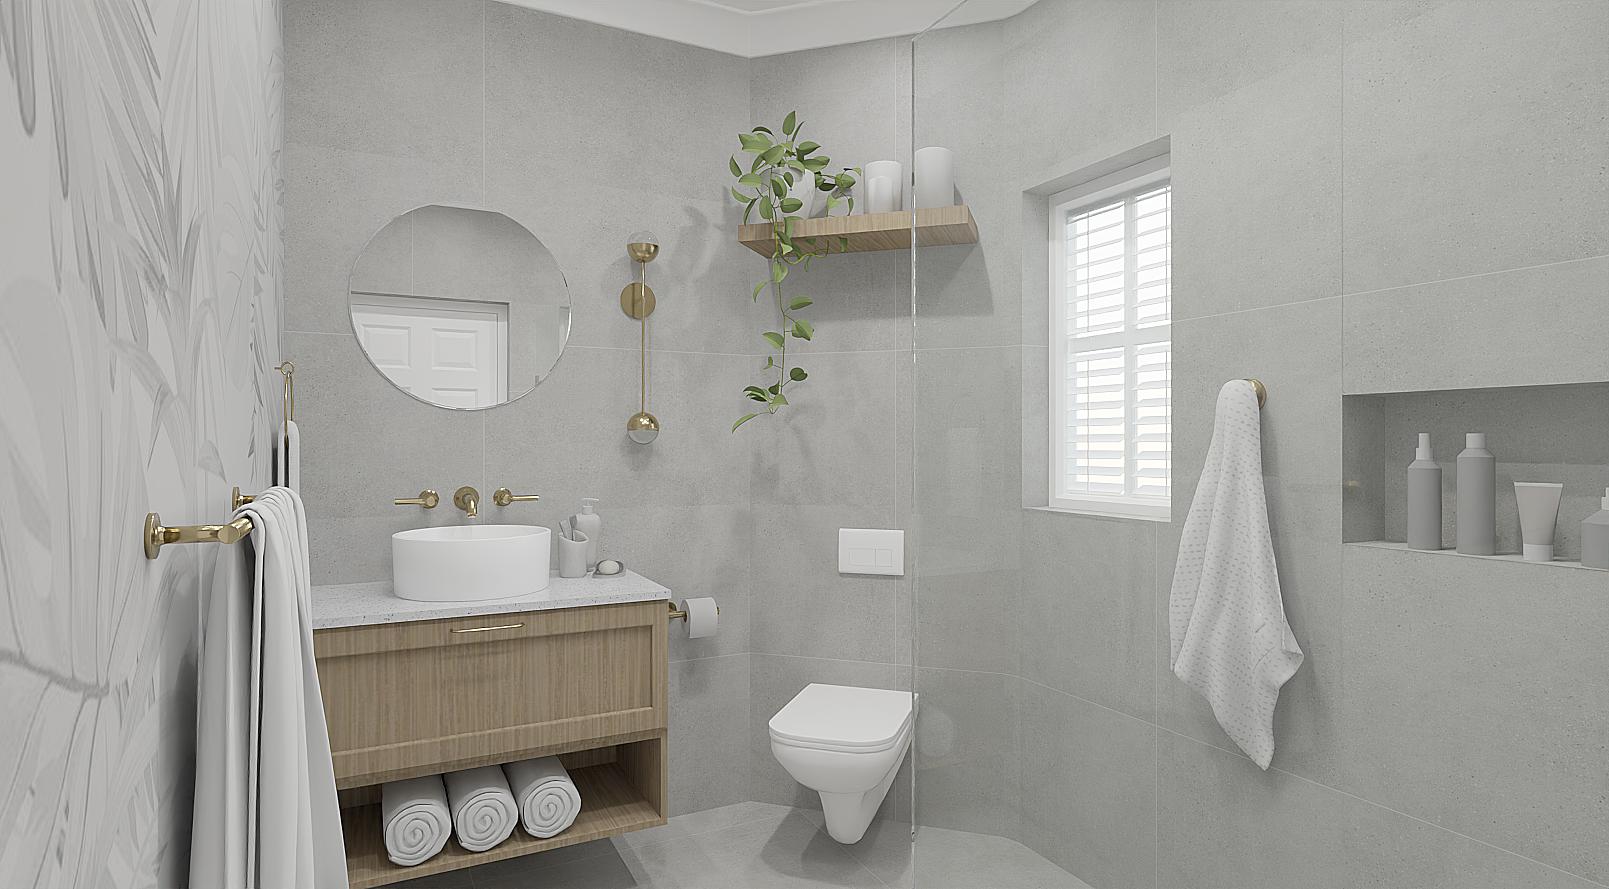
The wall-mounted vanity combines an enclosed drawer with open shelving for neatly rolled towels. Its raised profile keeps the floor visible, supporting a lighter, more open impression. A compact countertop basin and wall-mounted tapware complete the arrangement.
A practical walk-in shower
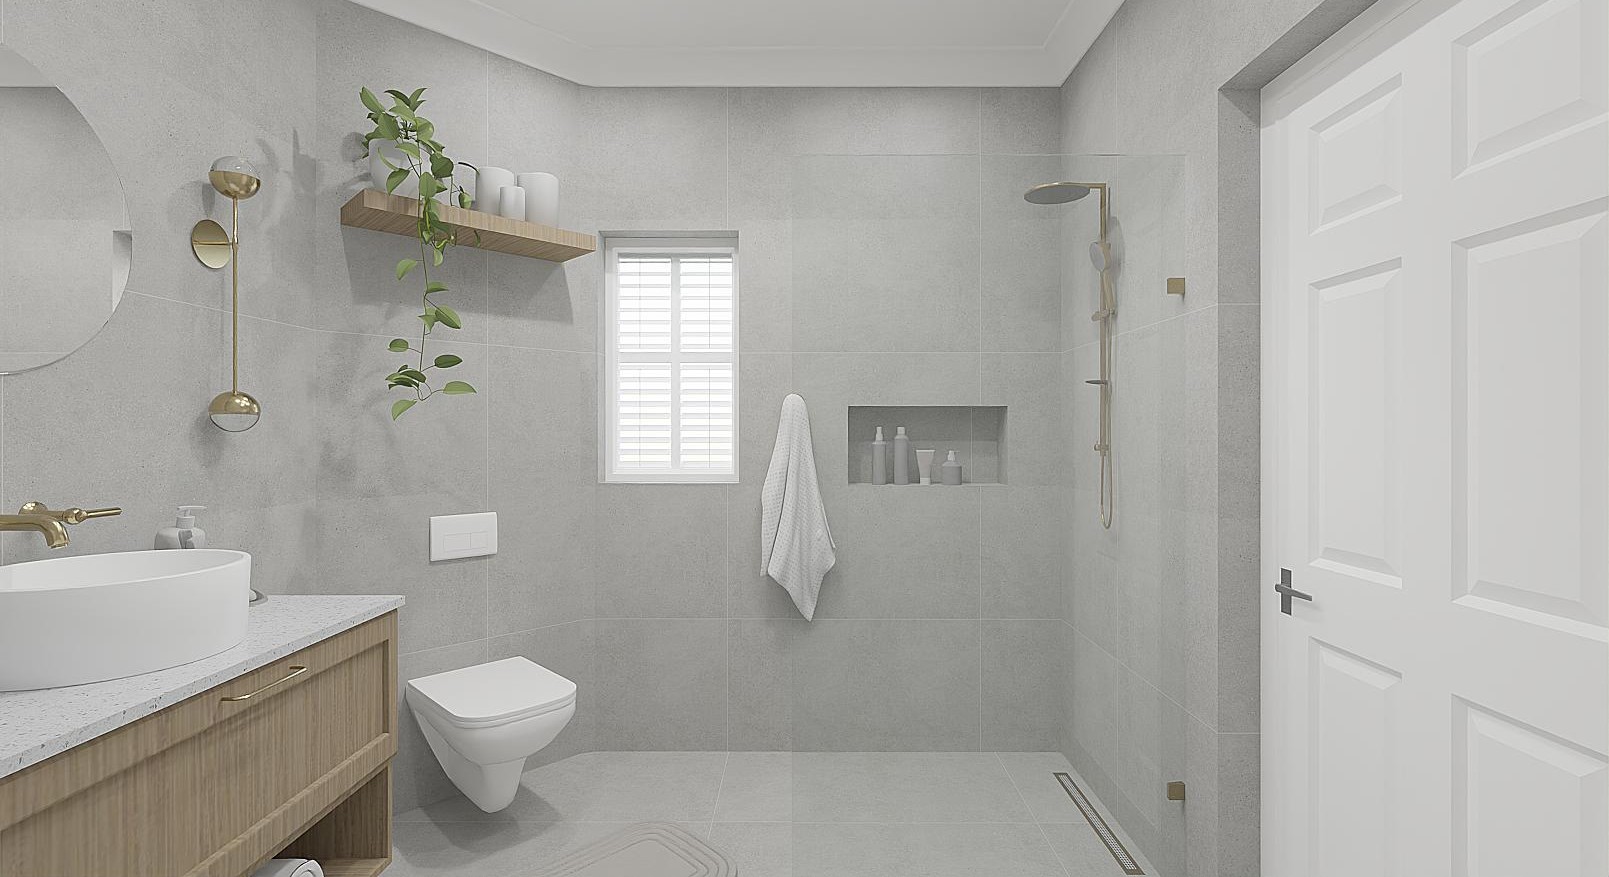
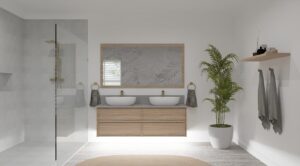
The shower area is defined by a clear glass screen, a streamlined shower fitting and a recessed wall niche for toiletries. The restrained material treatment maintains continuity across the bathroom, with a window providing natural light.
Materials, Colour & Atmosphere
The neutral palette combines soft grey surfaces, white sanitaryware and pale timber. Brushed-gold accents add a discreet sense of refinement, while a botanical-patterned feature wall and trailing greenery bring an organic quality to the design. These choices help the bathroom feel warm rather than clinical.
Space Planning & Visualisation
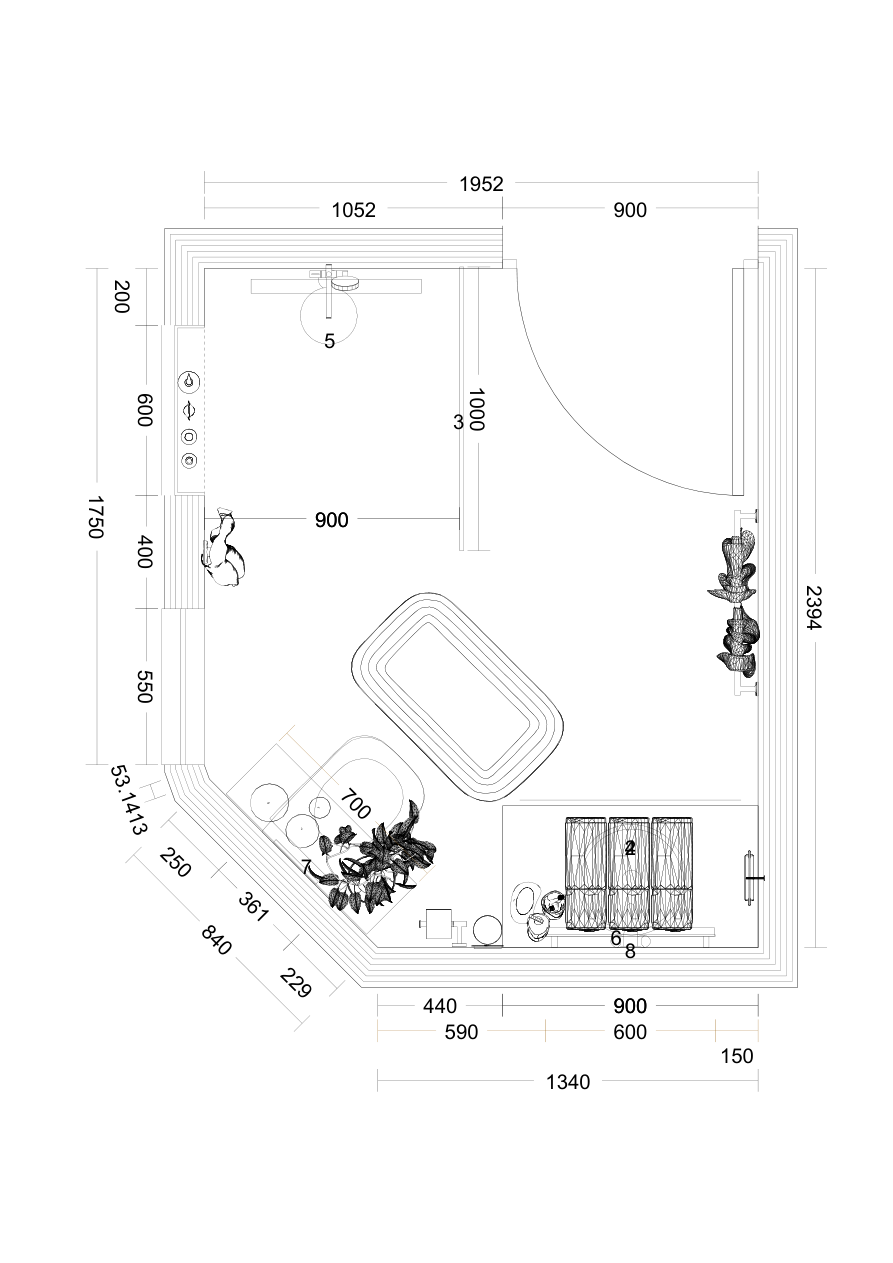
The supplied Botanical Calm plan documents the bathroom arrangement and its dimensional relationships. The design visualisations make those spatial decisions easier to understand by showing circulation, the relationship between fixtures, and how materials and lighting work together. The plan is a design reference, not evidence of a completed build.
What Makes the Botanical Calm Concept Distinctive?
- Coordinated finishes. Grey walls and flooring establish a consistent visual base, softened by pale wood and foliage.
- Efficient use of space. Wall-mounted fixtures, a floating vanity and recessed storage help preserve usable floor area.
- Practical styling. Open towel storage, a shower niche and carefully located accessories support day-to-day use.
- Visual clarity before implementation. The 3D renders communicate the proposed layout, finishes and atmosphere before any construction is assumed.
Frequently Asked Questions
What design style is used in the Botanical Calm bathroom?
The concept is contemporary and minimalist, with natural timber, grey finishes, botanical details and warm metallic accents.
How does the design make use of a compact bathroom?
A floating vanity, wall-hung toilet, clear shower screen and recessed niche help maintain an uncluttered layout.
Are these photographs of a completed bathroom?
No. The supplied images are 3D interior design visualisations showing the proposed Botanical Calm bathroom concept.
Why use 3D interior visualisation for a bathroom project?
It helps communicate proposed fixture positions, materials, storage solutions and the overall look of the space before implementation.
The Home Inspired Perspective
Botanical Calm illustrates a considered approach to residential bathroom design: calm finishes, useful storage and an inviting atmosphere brought together through detailed planning and visualisation. Design. Inspire. Create.