Residential interior design & 3D concept visualisation
A warm minimalist bathroom concept shaped by texture, natural light and thoughtful spatial planning.
The concept: a quieter kind of luxury
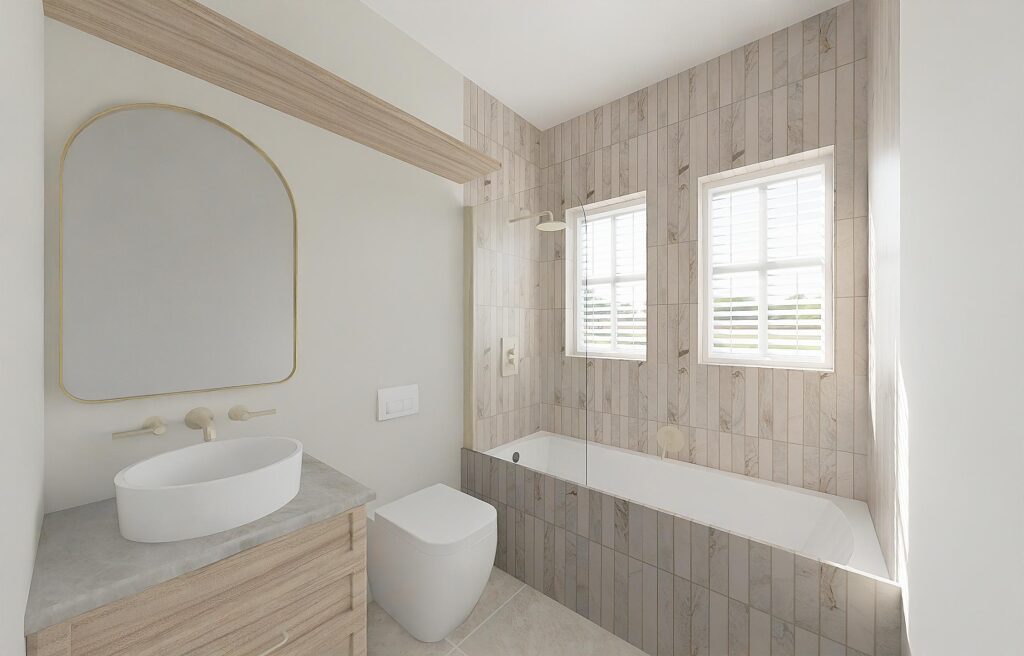
The Haven Bathroom explores how considered interior design can make an everyday bathroom feel calm, cohesive and welcoming. Rather than relying on decorative excess, the concept uses pale timber tones, light stone-look surfaces, restrained metallic accents and balanced proportions to establish a timeless residential aesthetic.
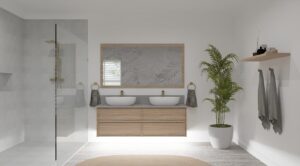
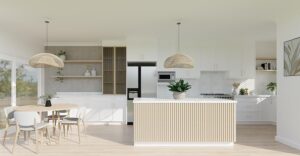
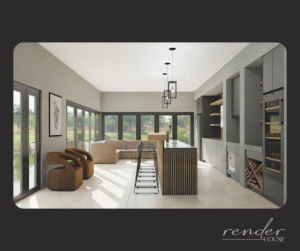
These supplied images are 3D design renderings, illustrating the proposed visual direction. They are not presented as photographs of a completed installation.
Interior design begins with a concept
A successful bathroom design starts long before finishes are selected. It begins by considering how people move through the room, where natural light enters, how storage should function and how the materials will feel together. In The Haven Bathroom, a soft neutral palette creates continuity between the vanity, bathing zone and tiled surfaces.
The design language
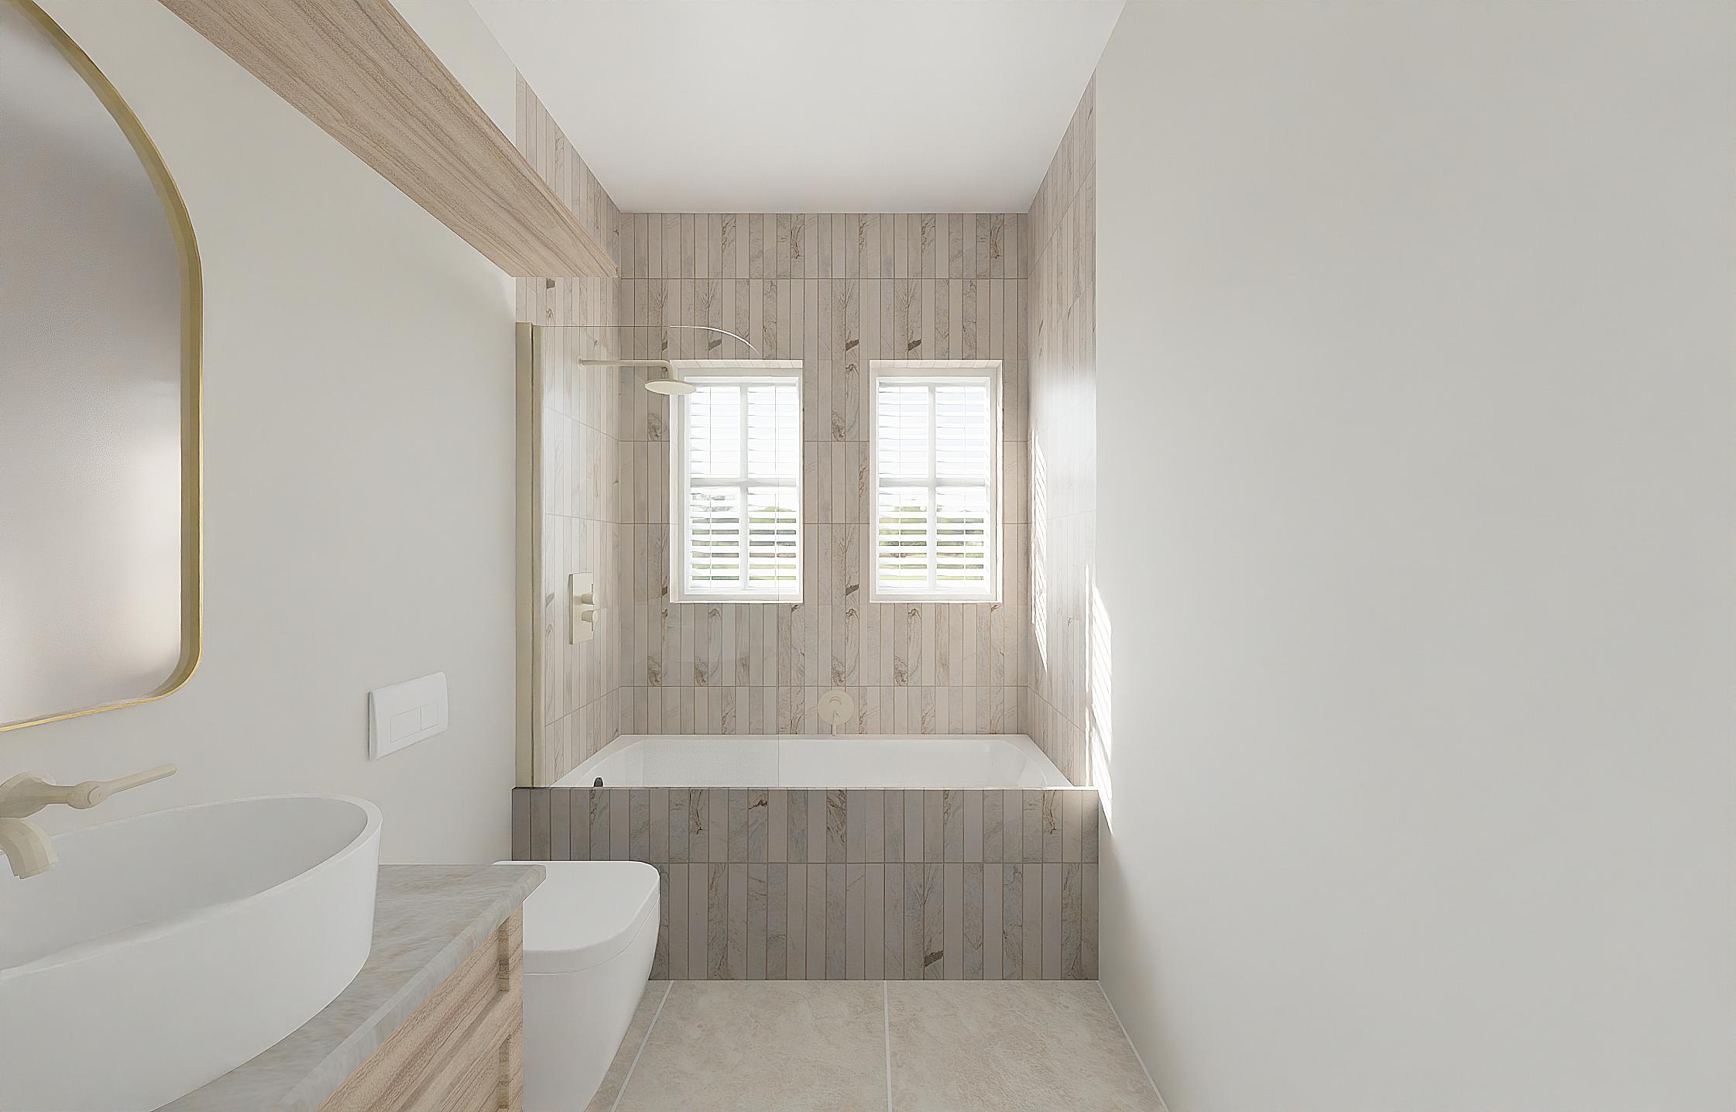
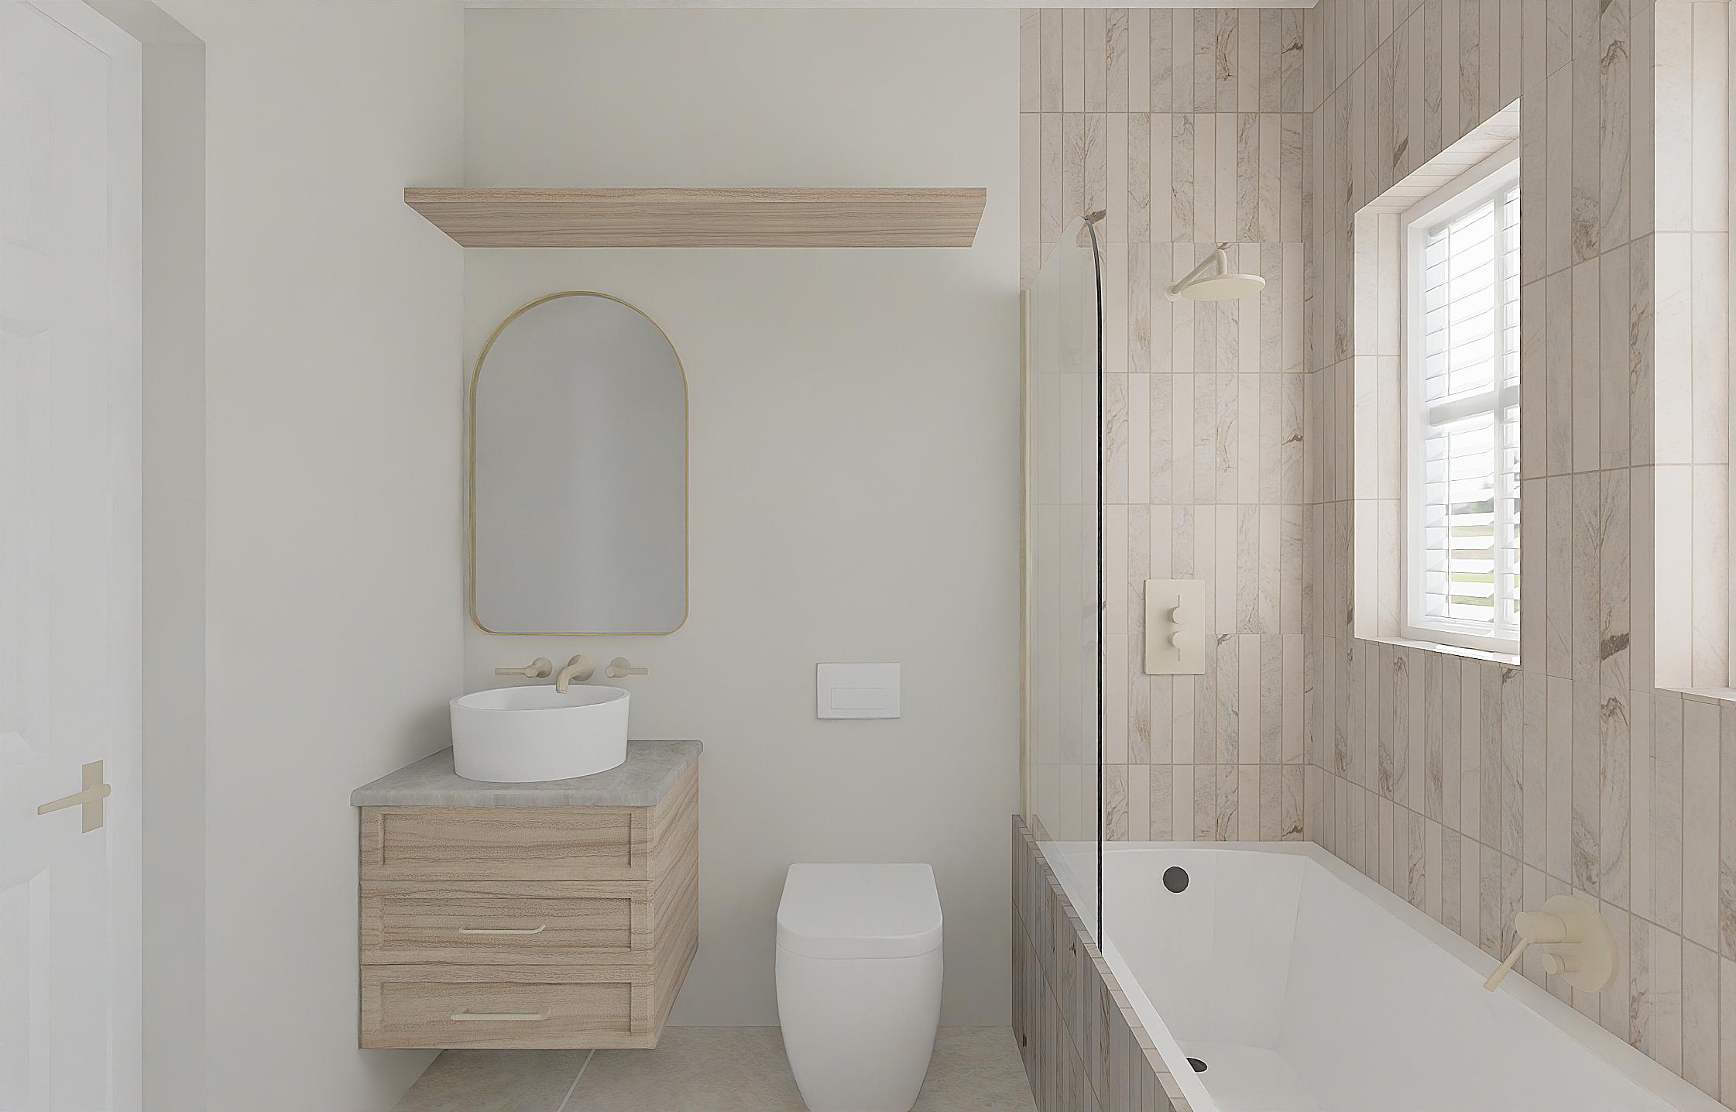
The floating timber-look vanity introduces warmth without visually weighing down the room. A white countertop vessel basin gives the wash area a sculptural focal point, while an arched mirror with a fine warm-metal frame softens the room’s straight architectural lines. The bath is framed by textured, vertically arranged stone-look tiles that create a subtle feature wall.
Spatial planning and material balance
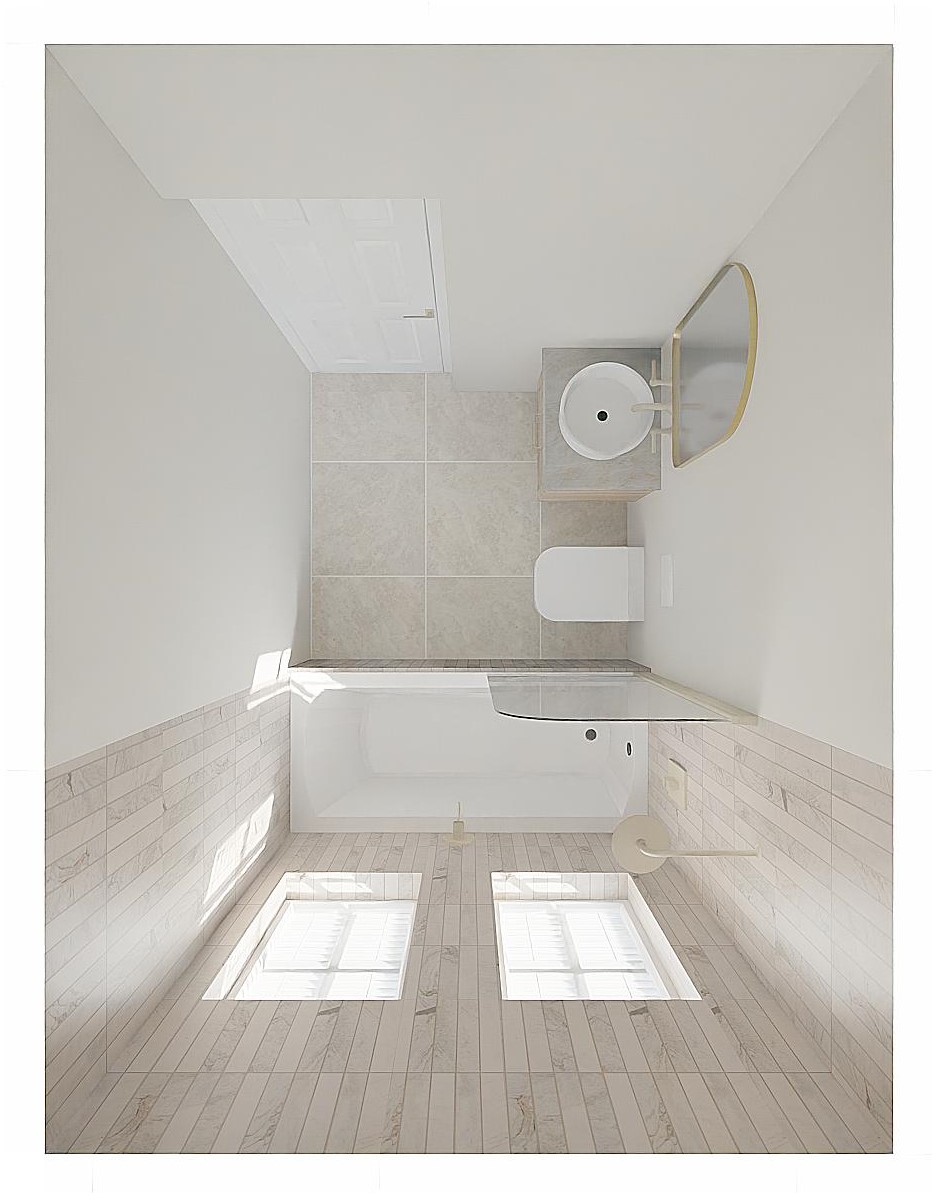
The layout positions the vanity and wall-hung toilet along one side, with the bathtub extending across the far end. This arrangement helps keep the central floor area visually open. The two windows above the bathtub introduce daylight, supporting the airy character of the proposed interior.
Texture over ornament
Vertical tile patterning brings rhythm to the bath surround, while the timber-look joinery and slim timber-toned overhead ledge add warmth. The neutral walls and flooring keep the composition understated, allowing texture, proportion and daylight to do the visual work.
Why 3D interior visualisation matters
Three-dimensional concept visualisation helps clients understand the relationship between finishes, fittings, circulation and scale before committing to a final design direction. It also creates a shared reference point for reviewing design options and discussing the practical details that need confirmation during technical development.
Seeing the design from every angle
The overhead view provides another perspective on how the bathroom components relate to one another. Together with the eye-level renderings, it helps communicate the intended layout and atmosphere.
The value of a complete interior design concept
A coherent concept brings together layout, lighting, finishes, storage and visual identity rather than treating each decision in isolation. For homeowners planning a bathroom renovation or new-build interior, this process can reduce uncertainty and make design conversations more productive. Actual specifications, measurements, waterproofing, ventilation and installation requirements must be checked separately before construction.
Your bathroom starts with a concept
Home Inspired develops interior design concepts that connect aesthetic direction with the practical requirements of a space. From initial ideas and material palettes to 3D visualisation, the goal is to help clients see how their interiors can come together before the next stage of their project.
Planning a bathroom renovation or designing a new home? Speak to Home Inspired about your interior design vision and concept development requirements.
Frequently asked questions
What is bathroom interior concept design?
It is the early design process that explores layout, visual direction, materials, fixtures and the intended experience of a bathroom before detailed implementation decisions are finalised.
Can 3D bathroom renders help before renovation?
Yes. They can communicate proportions, material combinations and the intended look of the space, helping homeowners review a design direction before construction.
What makes a minimalist bathroom feel warm?
Natural-looking timber, tactile tiles, soft neutral colours, balanced lighting and carefully selected fittings can add depth without visual clutter.
Does Home Inspired offer interior design concept development?
Home Inspired positions interior design and concept development, including 3D visualisation, as part of its client offering. Confirm the precise project scope during an enquiry.