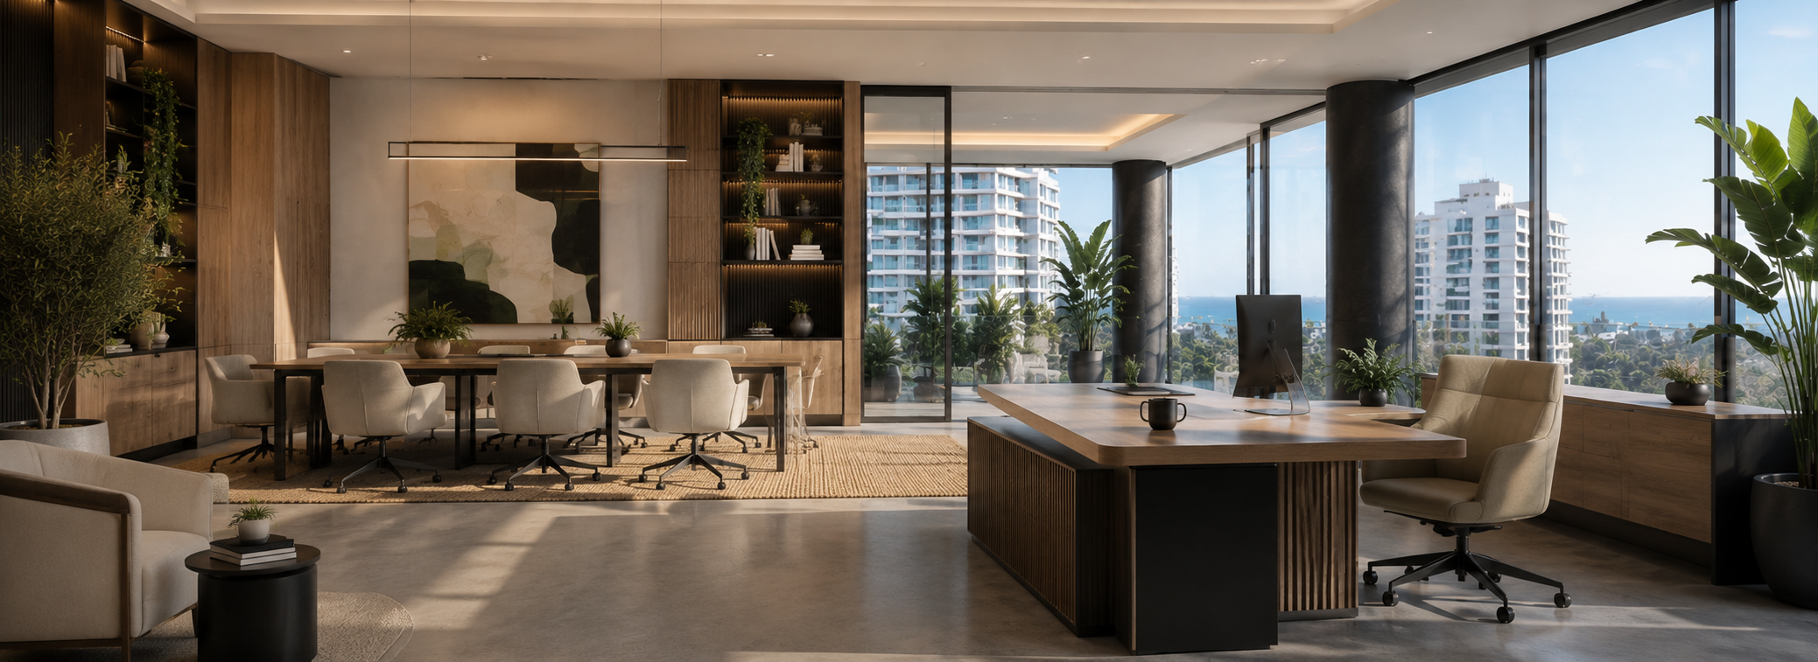
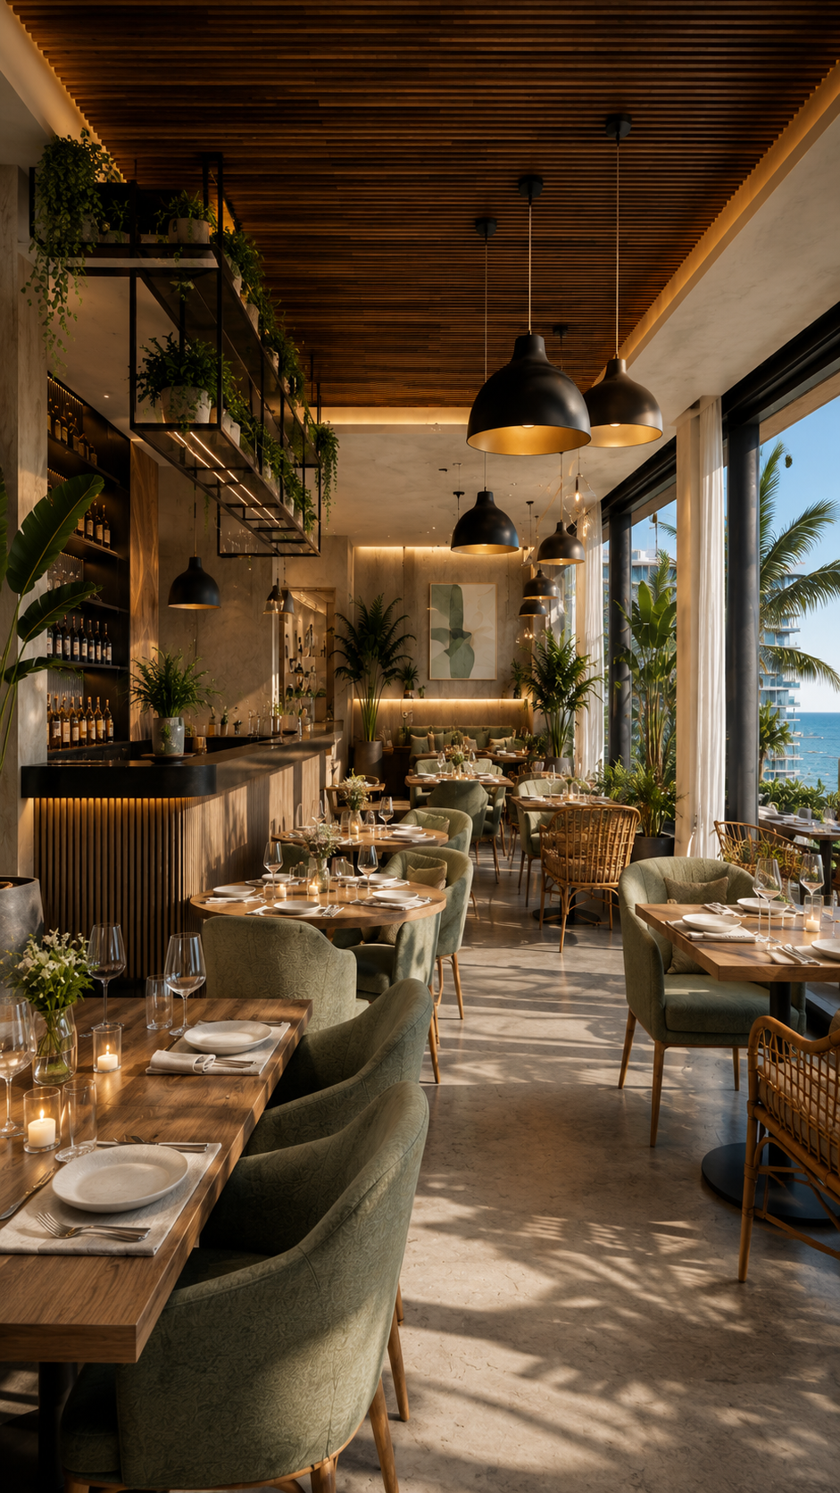
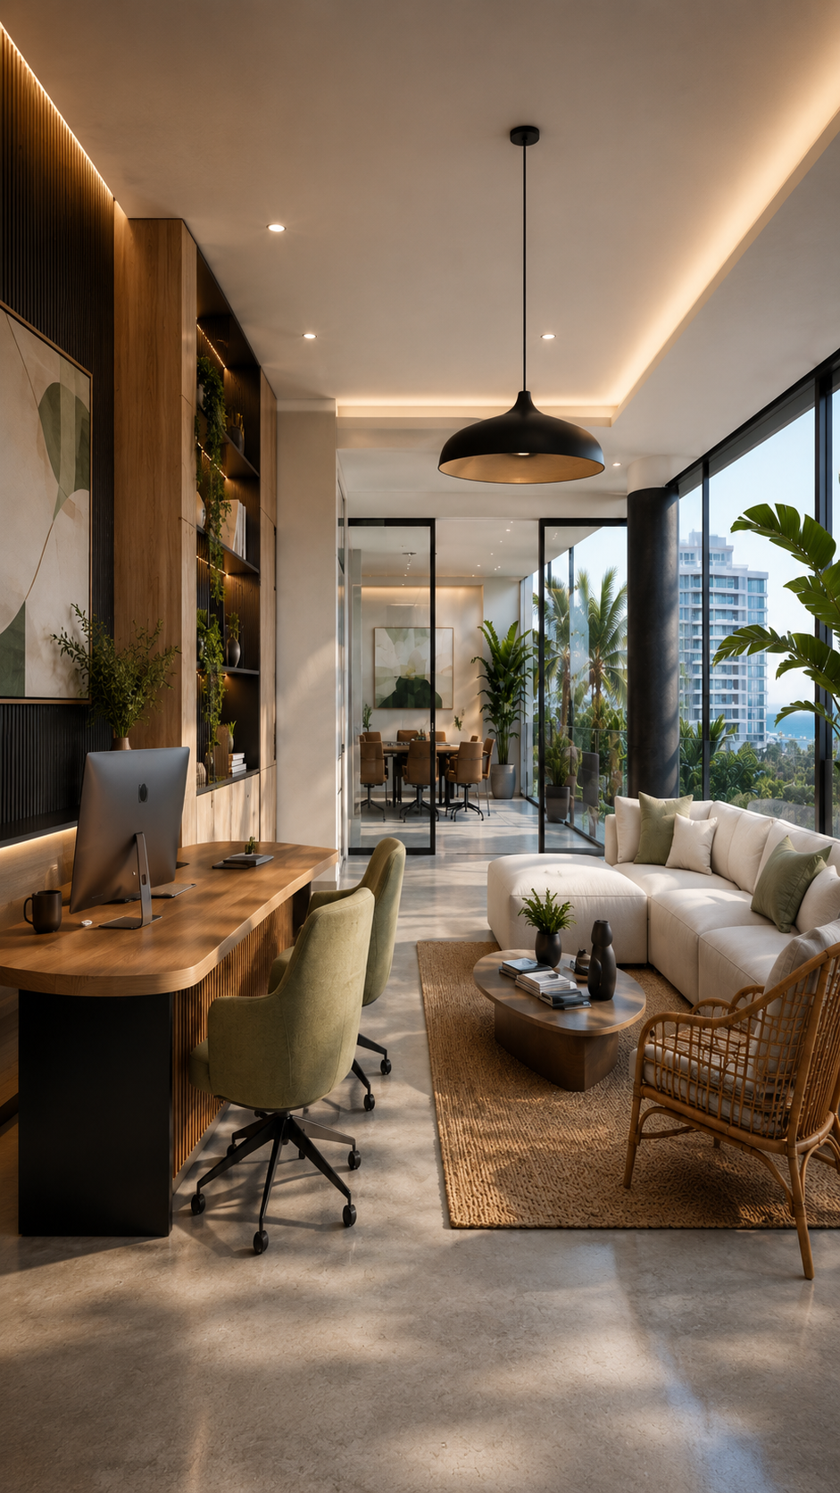
A well-designed commercial environment should do more than look impressive. It should support the way your team works, improve the flow of the space and create a strong experience for customers, guests and employees.
Home Inspired provides commercial interior design, spatial planning and high-resolution 3D visualisation for offices, hospitality venues, retail environments and other professional spaces. Our process allows you to explore layouts, furniture, finishes and design concepts before committing to implementation.
Every commercial environment has different practical and visual requirements.
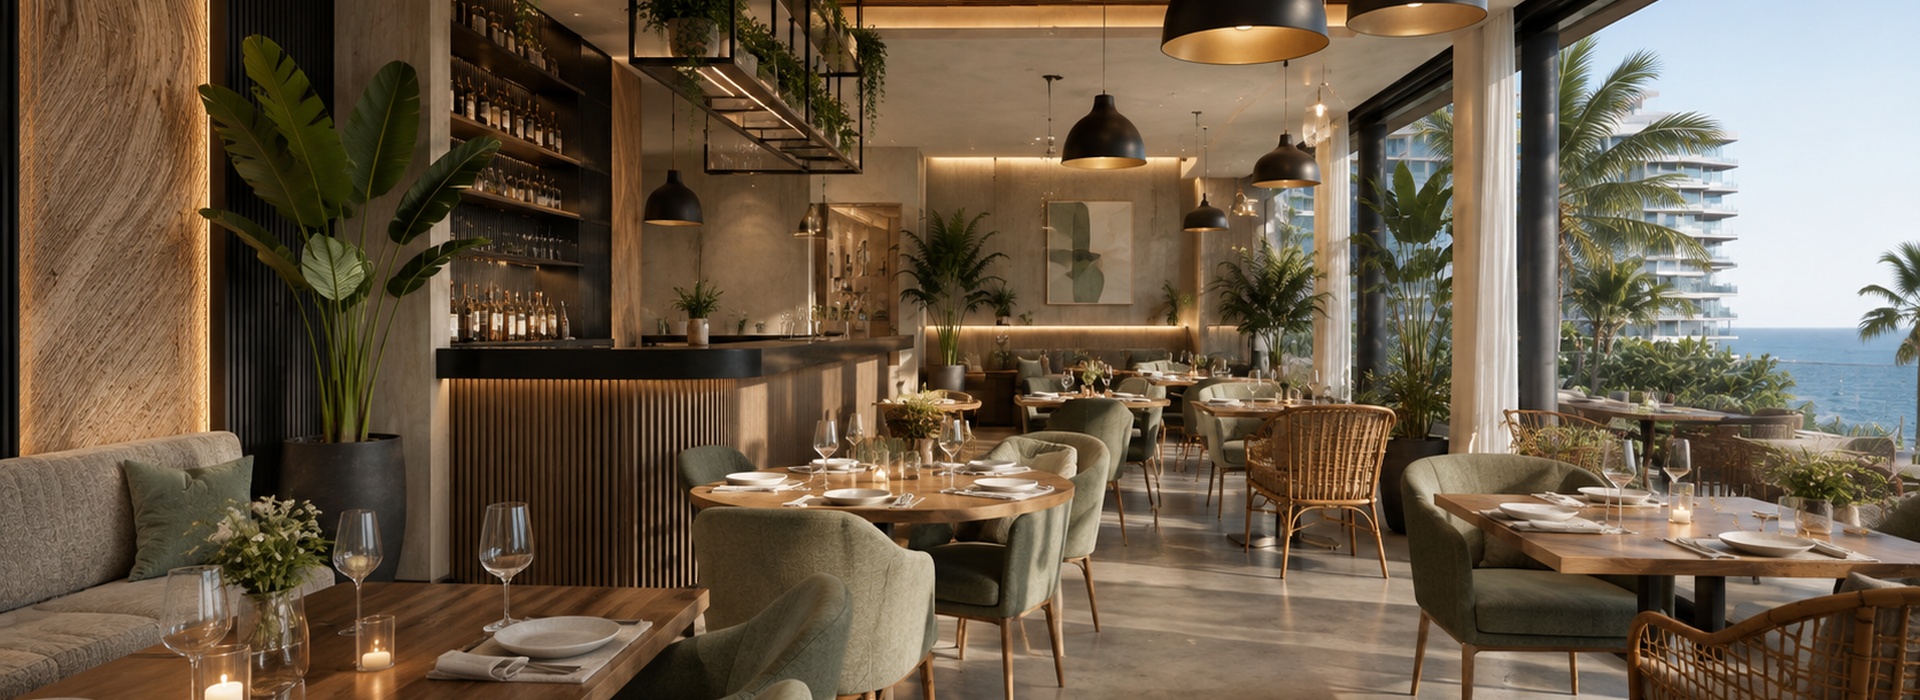
An office may need to support focused work and collaboration. A hospitality venue must feel welcoming while remaining practical under daily use. A retail space should guide customer movement while presenting the brand and its products clearly.
We consider functionality, spatial flow, furniture, lighting, finishes, materials and the overall atmosphere to create an interior that works as effectively as it looks.
Our Commercial Interior Design Services
Concept Development
We develop a tailored interior concept that reflects your business, project requirements and preferred design direction.
Spatial Planning
Careful space planning helps improve functionality, circulation and the way people move through and use the environment.
3D Design Visualisation
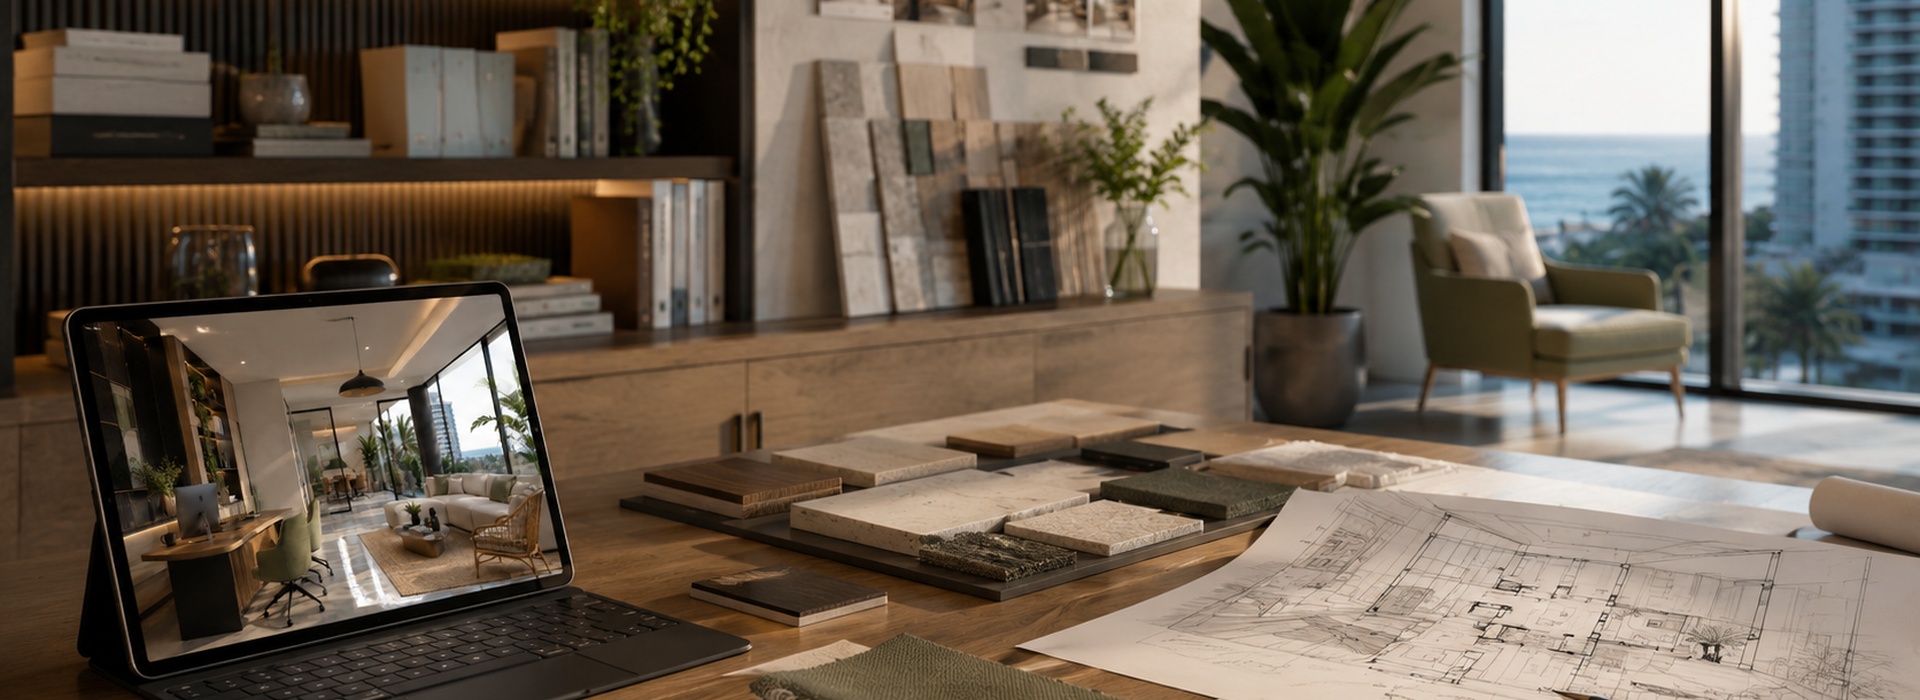
High-resolution 3D renders allow you to see the proposed interior before implementation begins. These visuals can also support project presentations, renovation planning and stakeholder approvals.
Virtual Staging
Existing or proposed spaces can be digitally furnished and styled to demonstrate their potential without immediately purchasing furniture or undertaking construction.
Furniture Selection
We help select furniture that suits the proportions, purpose and visual character of the environment.
Materials, Finishes and Fittings
Our team provides guidance on flooring, wall finishes, cabinetry, upholstery, lighting, appliances and fittings to create a cohesive and durable result.
See the Space Before It Is Created
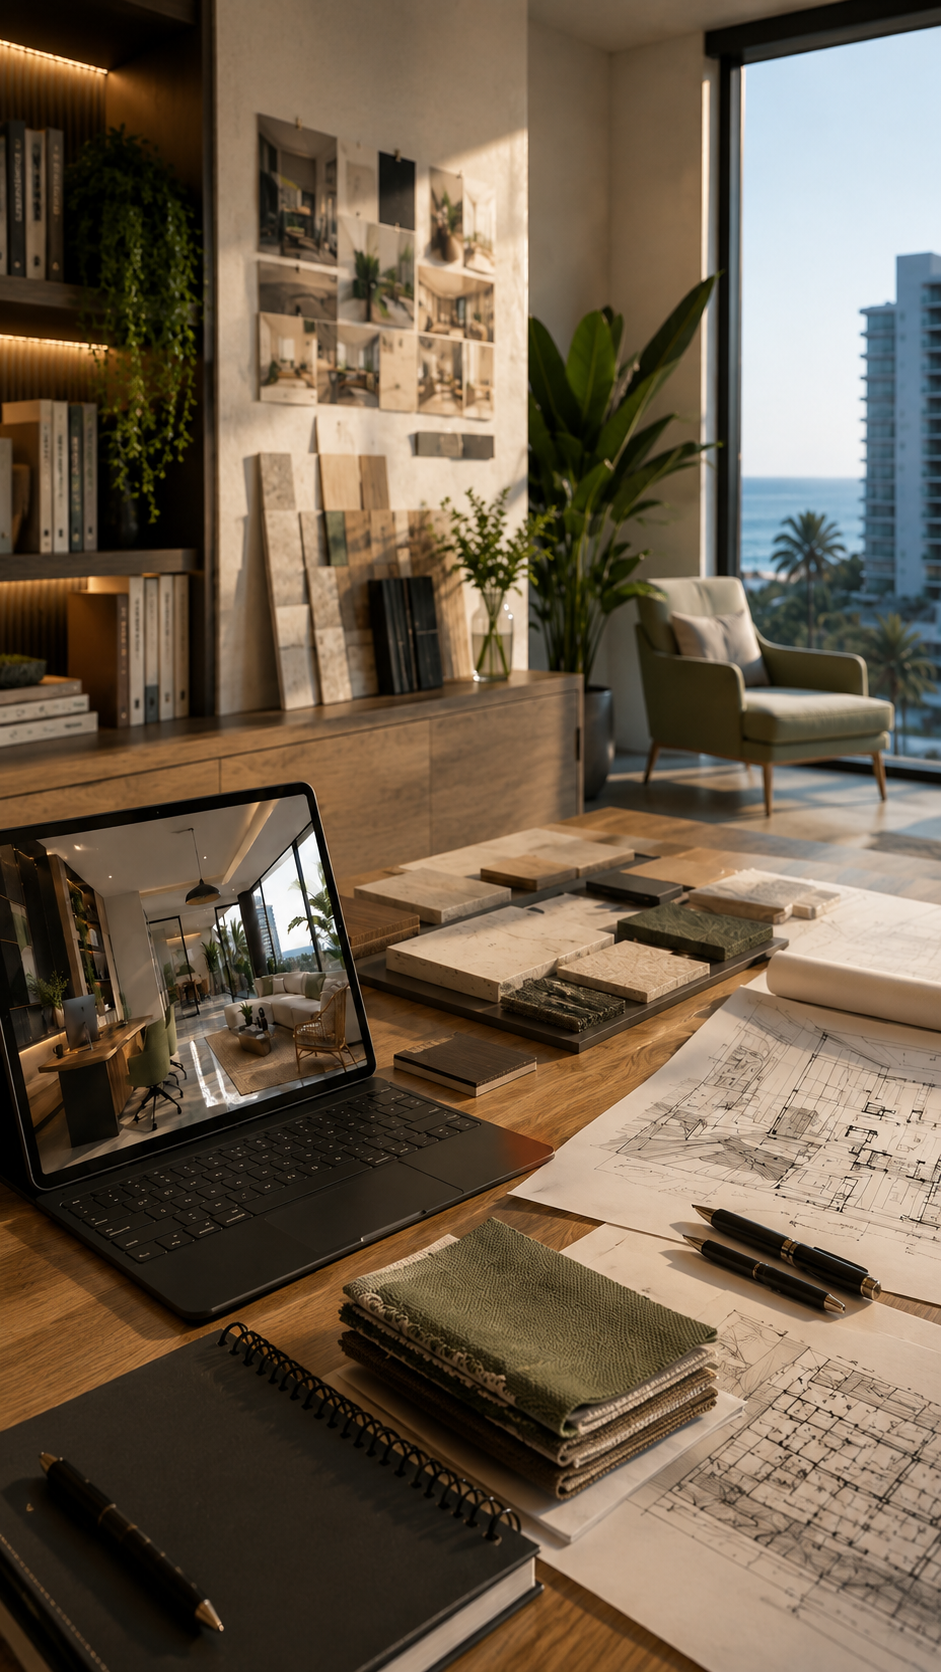
3D visualisation gives you a clearer understanding of the complete design than plans, samples and individual product selections can provide on their own.
It allows you to review and refine important decisions before committing time and budget to implementation.
Our renders can help you visualise:
Furniture placement and scale
Spatial flow and functionality
Lighting and ambience
Colour combinations
Materials and finishes
Cabinetry and fitted elements
Feature walls and focal points
The overall look and atmosphere
By testing ideas earlier in the process, potential layout or design concerns can be identified before work begins.
Who We Work With
Our interior design and visualisation services are suitable for:
Business owners
Office managers
Hospitality operators
Retailers
Property developers
Architects
Interior designers
Furniture and kitchen companies
Real estate professionals
Our Process
1. Consultation
We begin by understanding your business, your space, your practical requirements and the experience you want the environment to create.
2. Concept Development
A tailored design direction is developed around the layout, colour palette, furniture, materials and overall character of the project.
3. Spatial Planning
We refine the positioning of furniture, fittings and key functional areas to improve flow and usability.
4. 3D Visualisation
High-resolution renders are created to show how the proposed space could look and feel.
5. Review and Refinement
The concept is reviewed with you and adjusted where required before final decisions are made.
6. Furniture and Finish Selection
We help complete the design through considered furniture, fittings, appliances, materials and decorative details.
Designed for Different Commercial Spaces
Offices
Professional interiors designed around productivity, collaboration, employee comfort and the identity of the business.
Hospitality
Welcoming and practical spaces for restaurants, lodges, guest houses, hotels, bars and customer-focused venues.
Retail
Commercial environments designed to present products effectively, guide customers through the space and reinforce the brand experience.
Reception and Client Areas
Considered layouts, furniture and finishes that create a strong and professional first impression.
Property and Development Presentations
High-resolution renders and virtual staging that help communicate the potential of an unbuilt, unfinished or vacant space.
Let’s Explore Our Case Studies Your Home
See how design concepts, layouts and visualisation are developed into purposeful commercial interiors.
Our case studies offer a closer look at the initial brief, spatial challenges, design decisions and proposed